13 Cadna Avenue, FELIXSTOW SA 5070
Big on Space. Made for Family. Ready for You.
13 Cadna Avenue, Felixstow
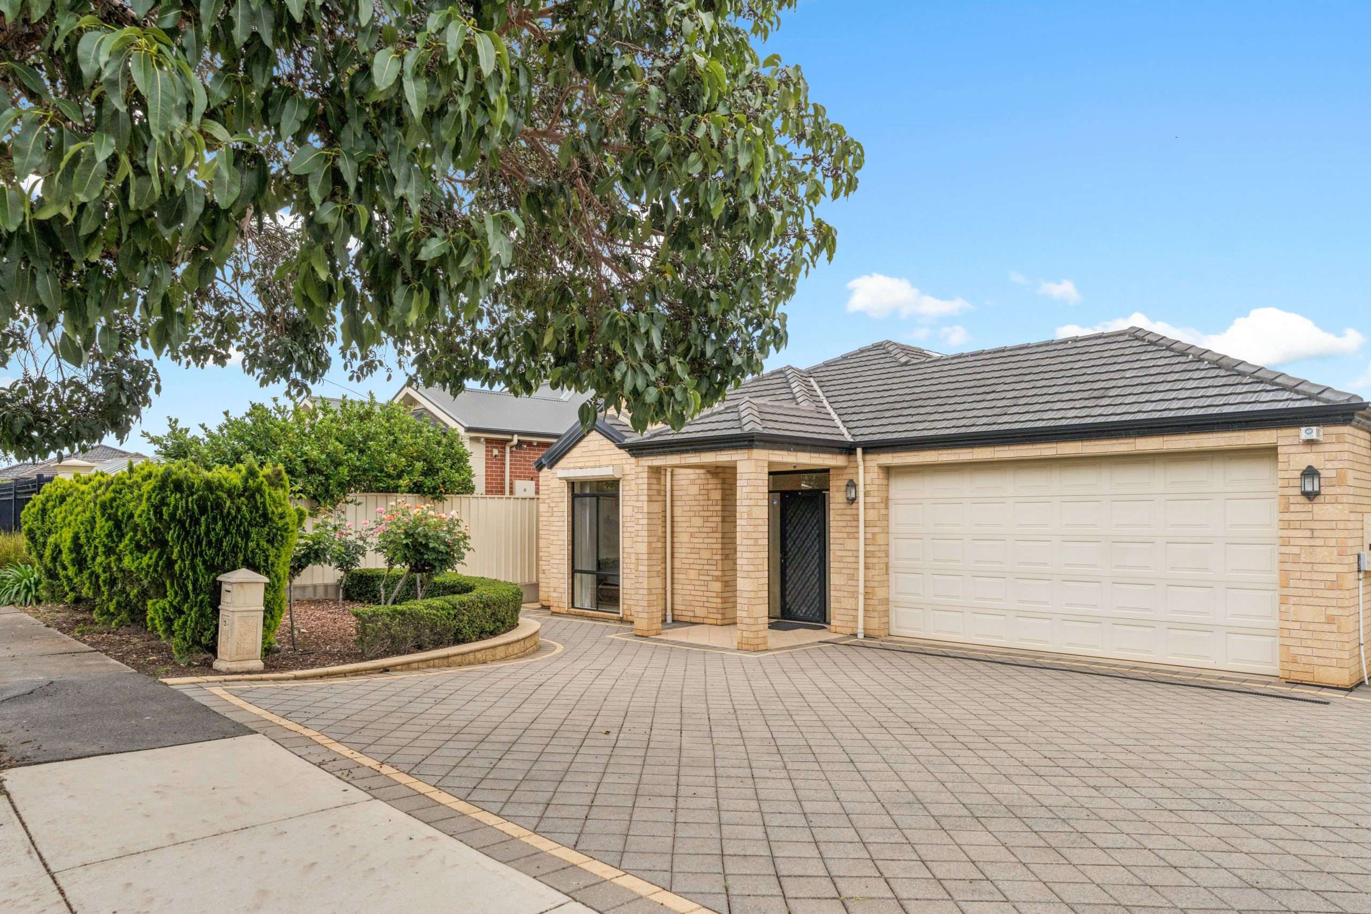
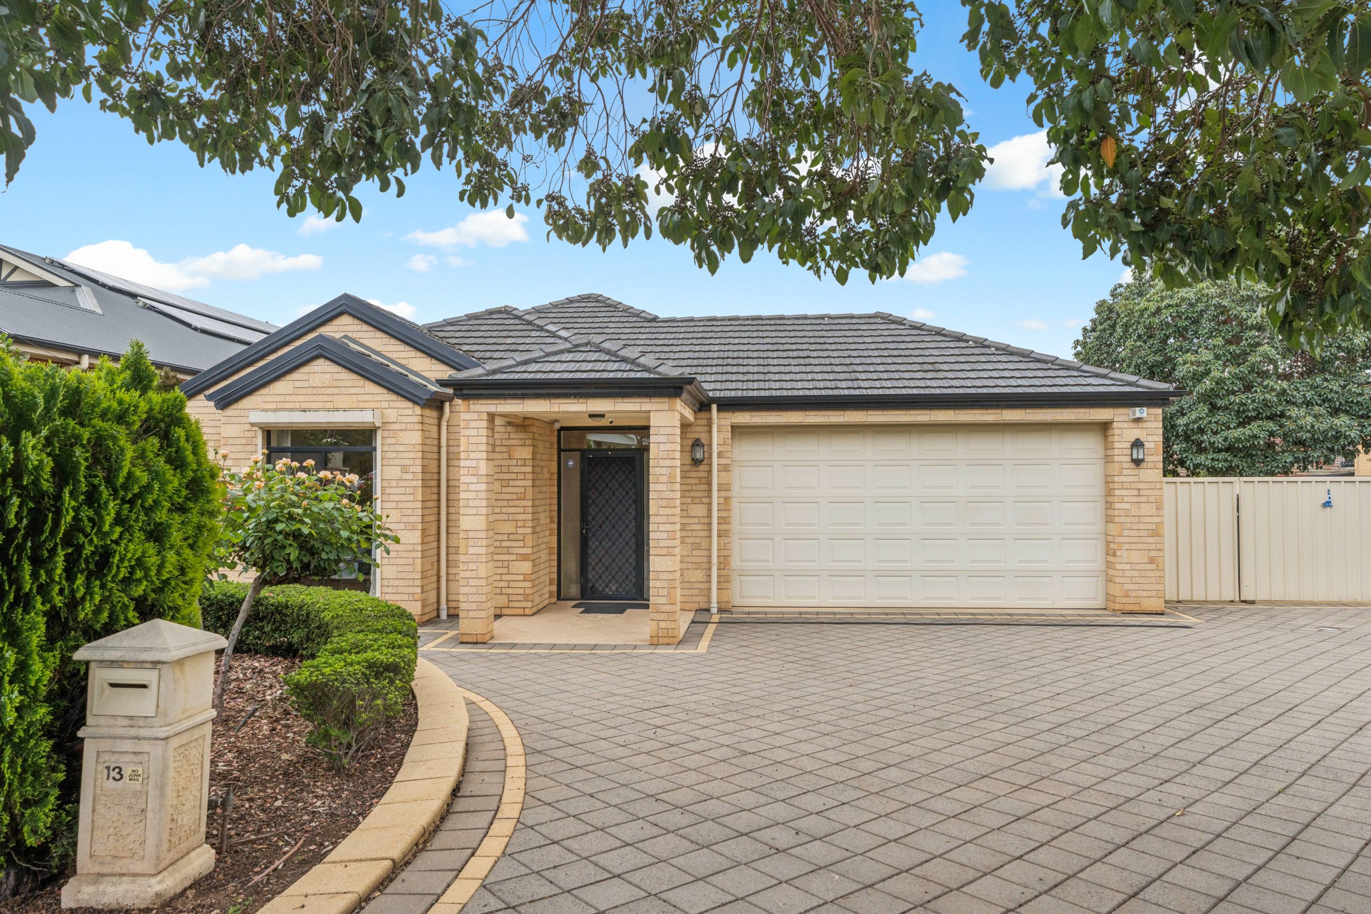
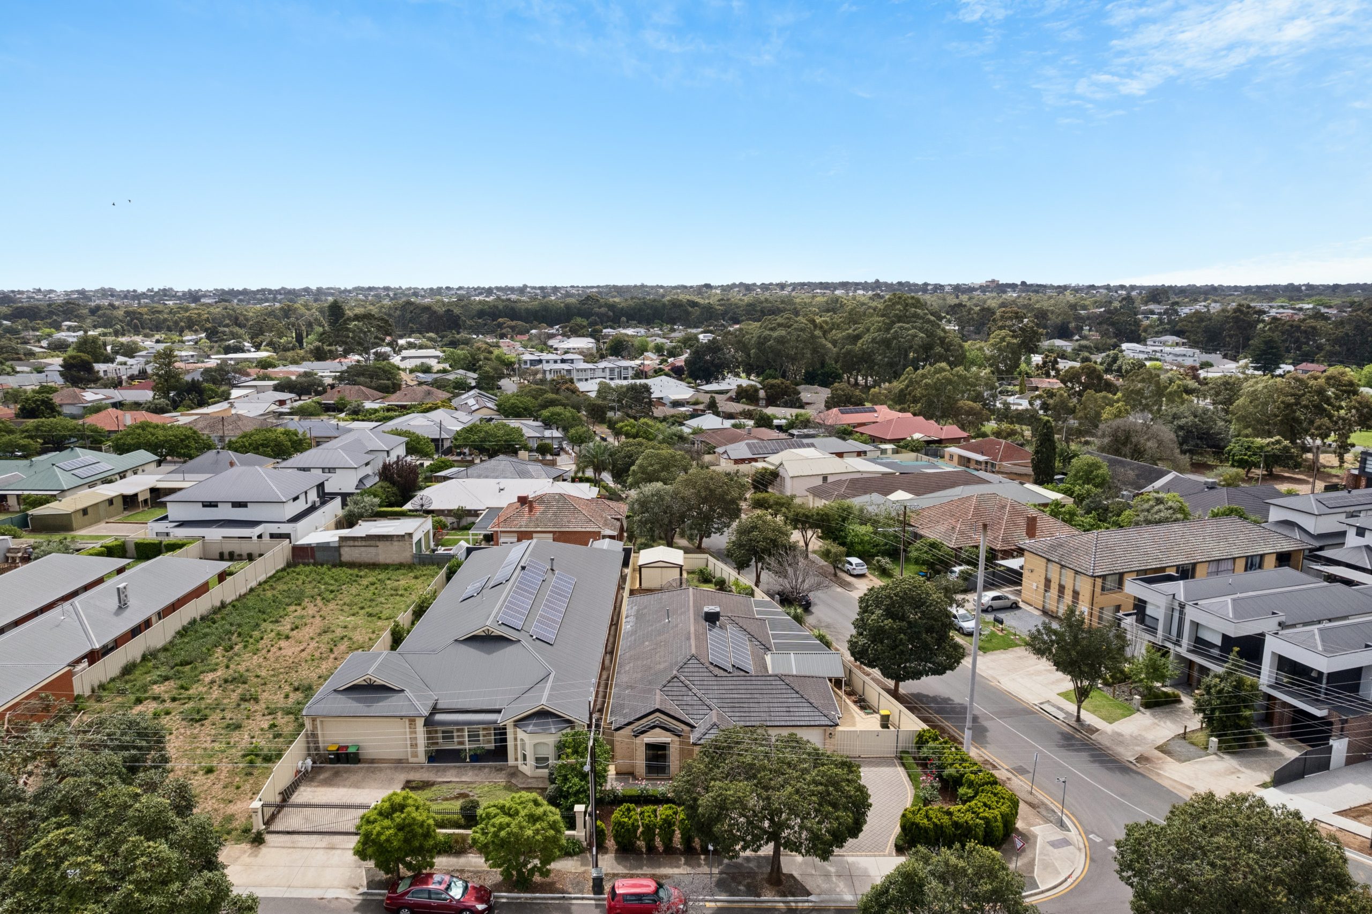
A generous corner block, beautifully proportioned interiors and room to bring everyone together—this is family living done right.
Built by Rossdale Homes in 2005 and positioned on approximately 740m², this inviting three-bedroom home combines timeless appeal with a thoughtfully designed floor plan that gives everyone space to spread out.
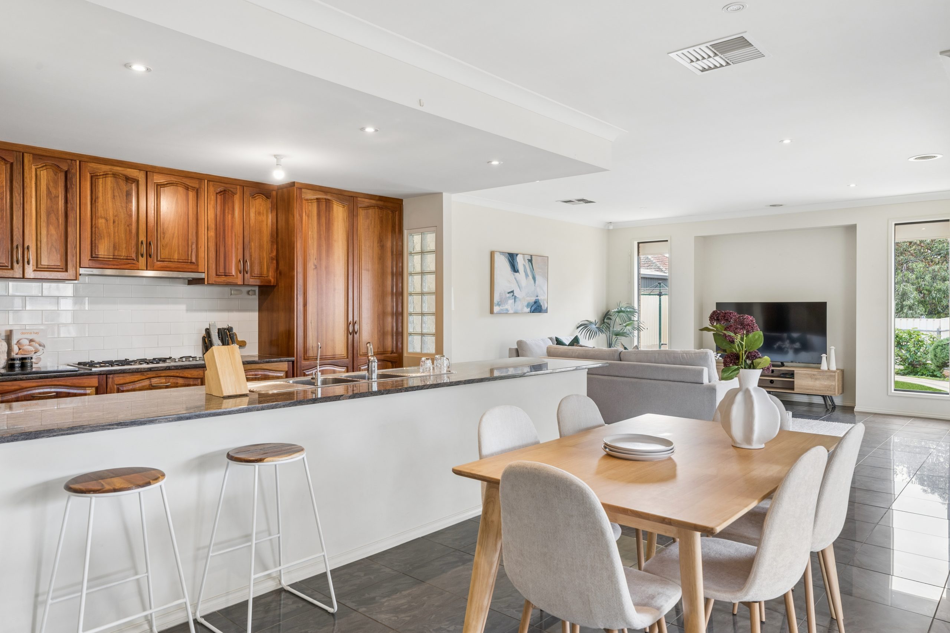
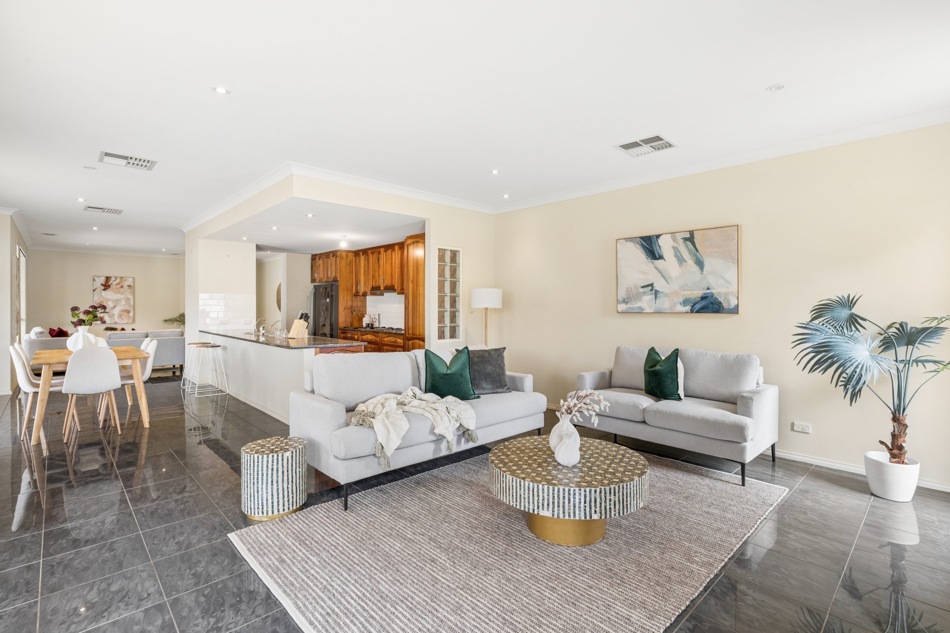
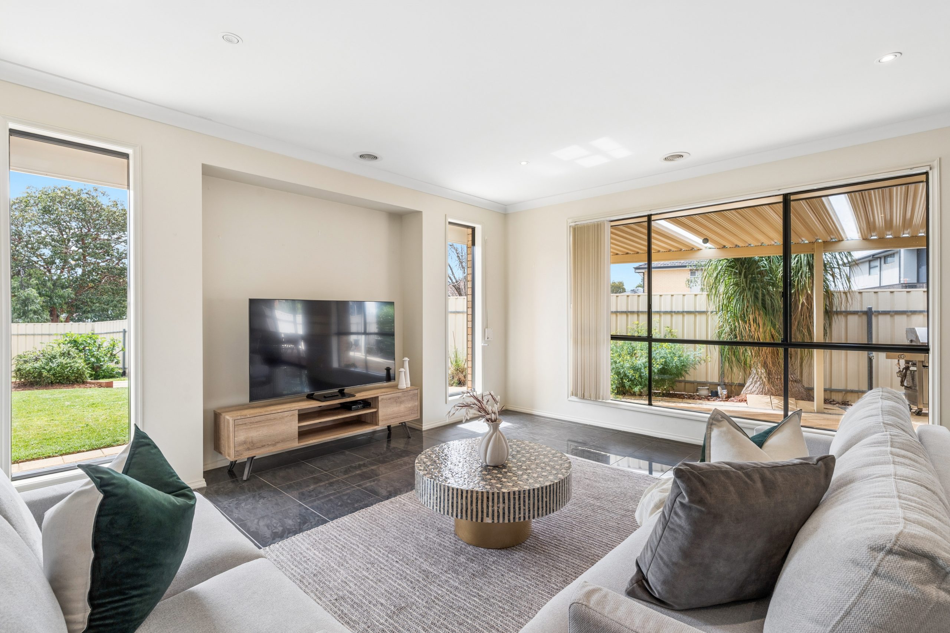
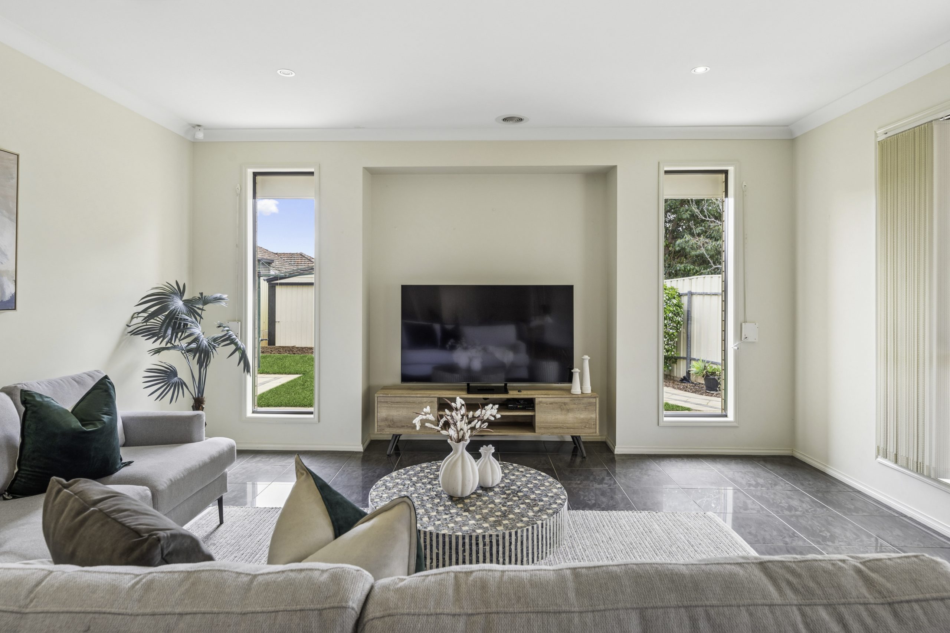
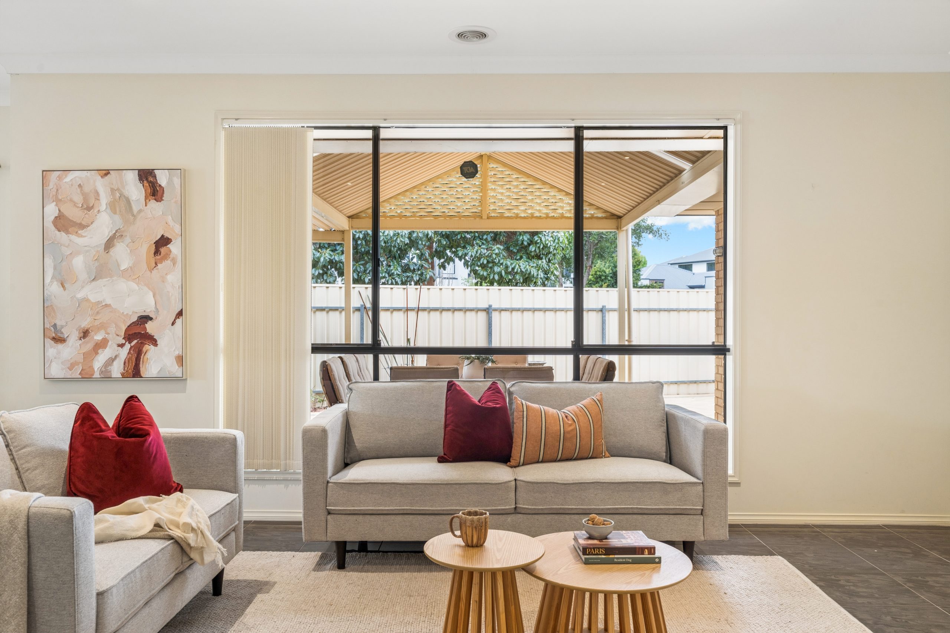
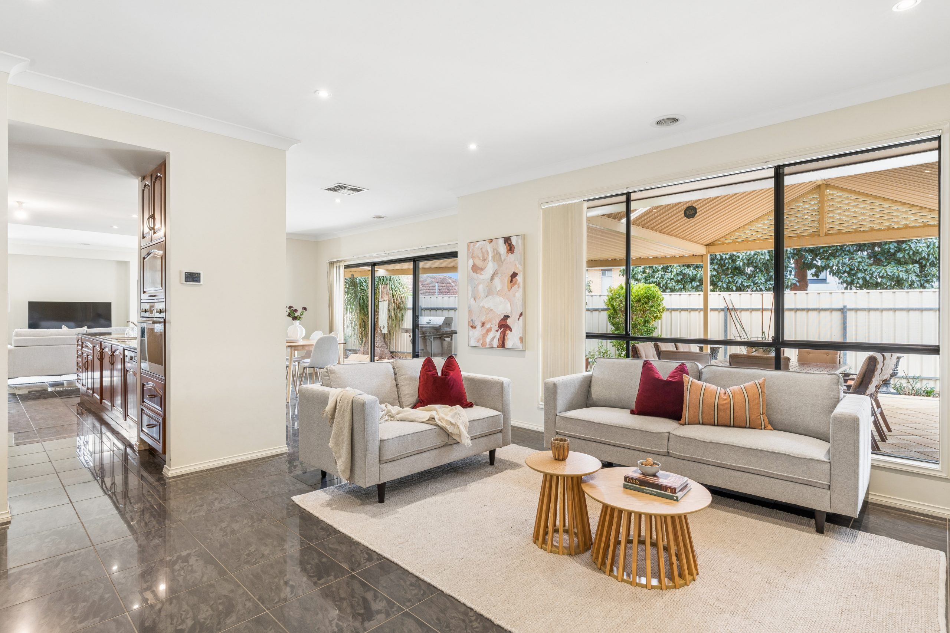
From relaxed movie nights in the separate lounge to lively dinners and everyday catch-ups around the kitchen, the multiple living areas make family life feel effortless. Glossy tiled floors, warm neutral interiors and generous windows create a welcoming setting you’ll love coming home to.
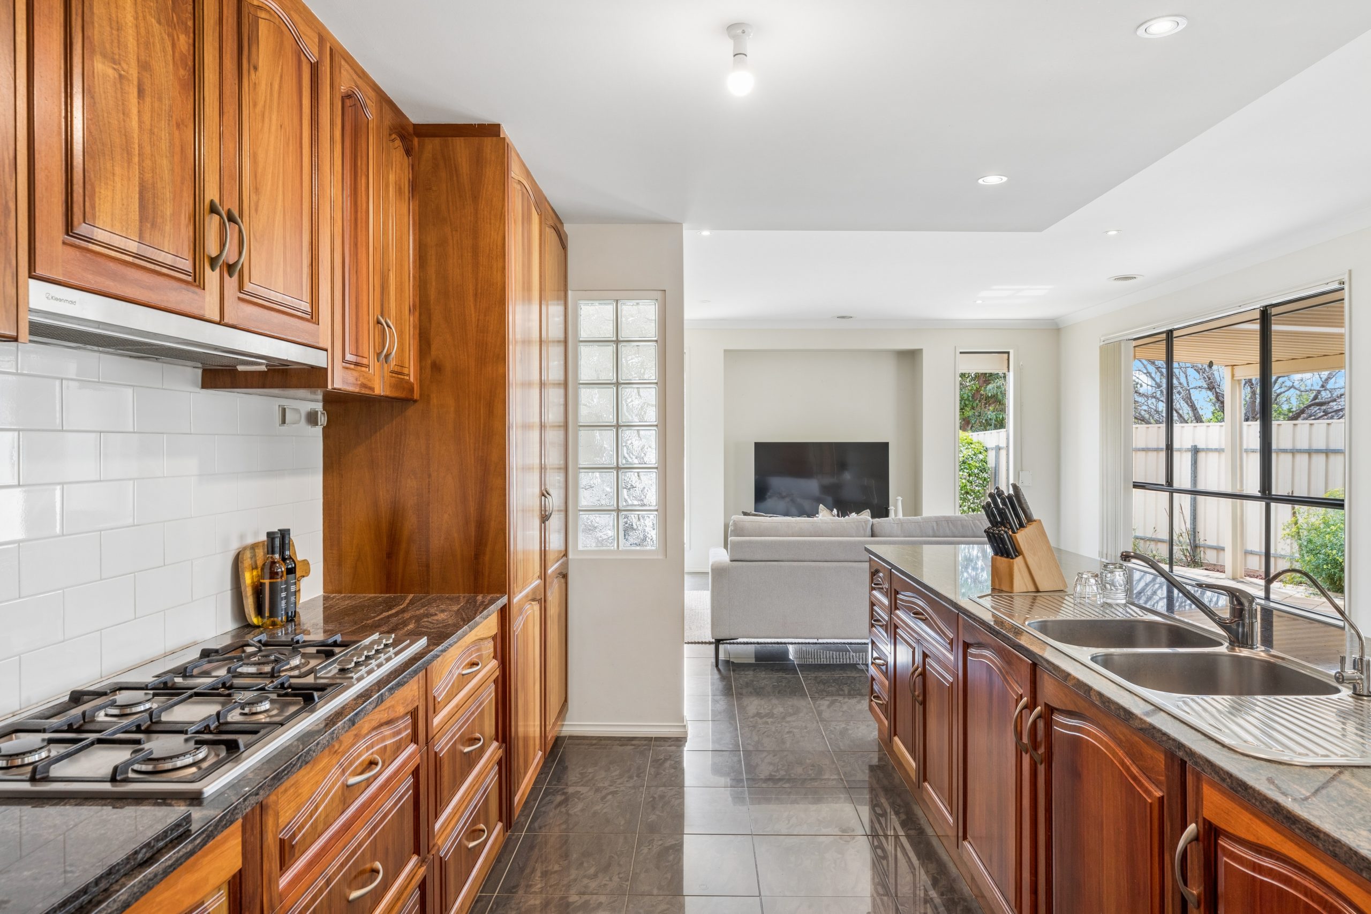
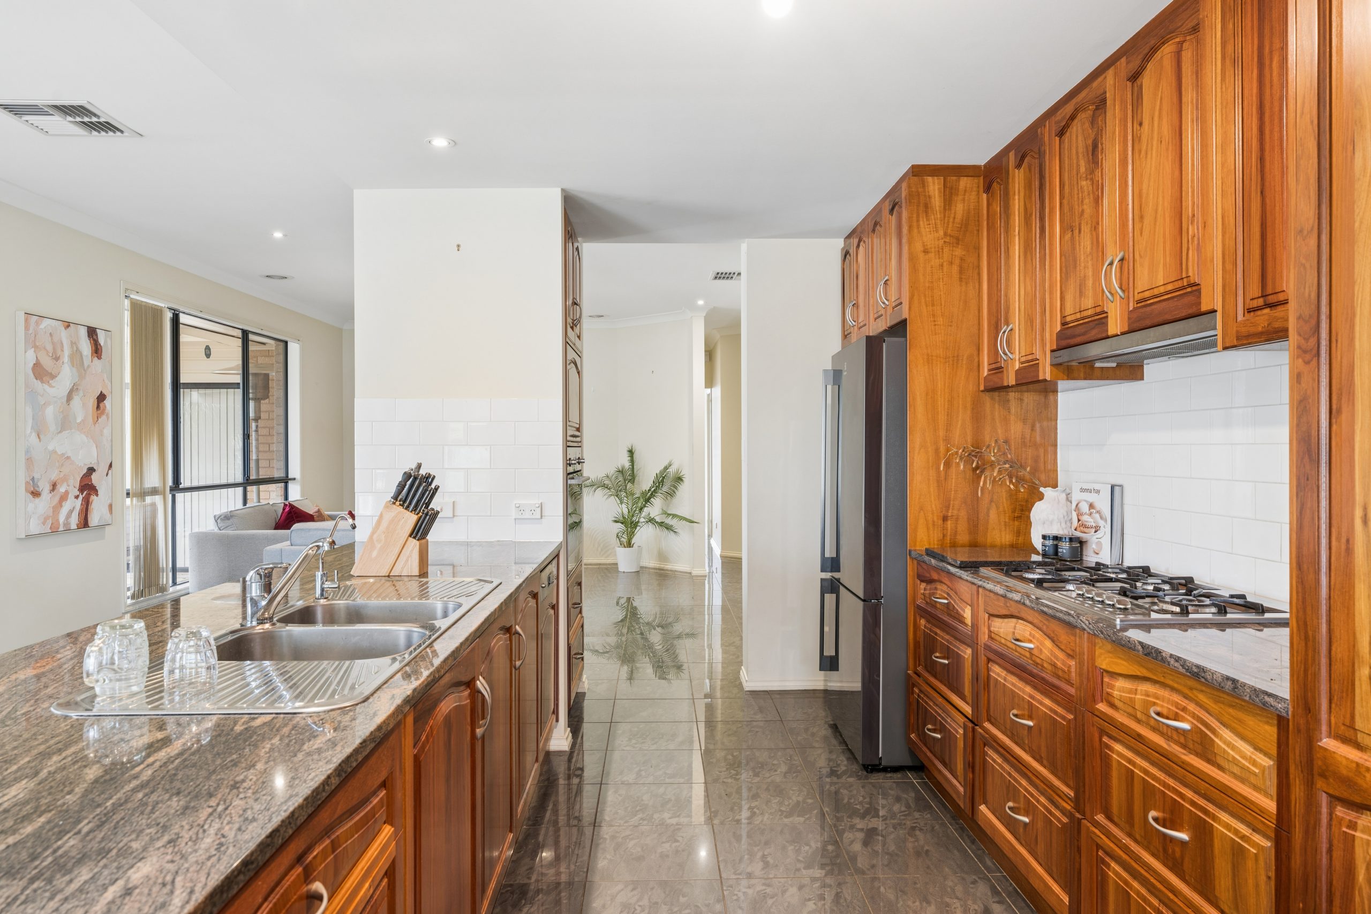
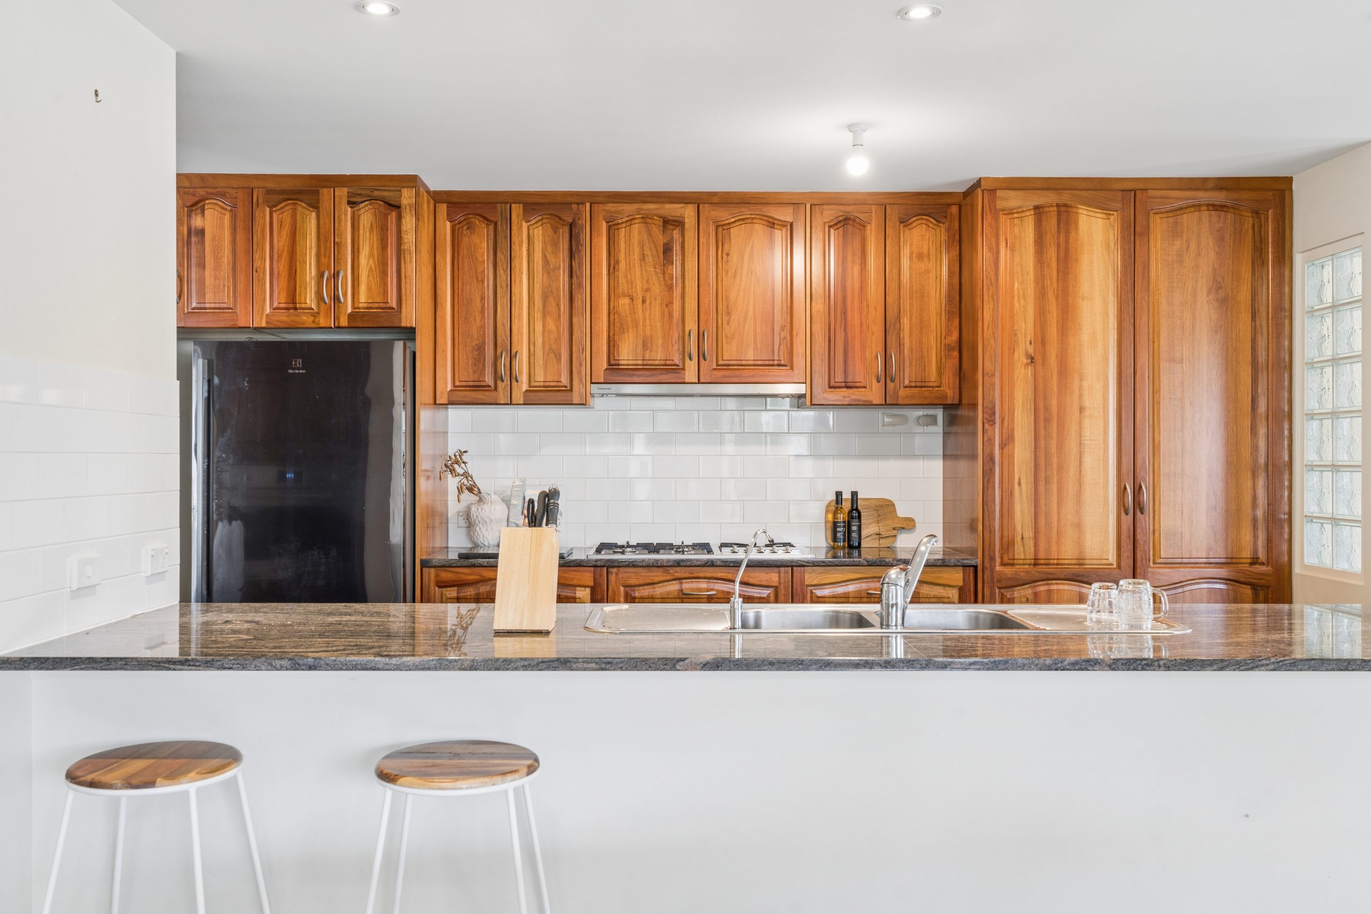
At the heart of it all, the spacious kitchen pairs rich timber cabinetry with stone benchtops, a gas cooktop, dishwasher and breakfast bar. With ample storage and preparation space, it’s ready for everything from busy school mornings to entertaining a crowd.
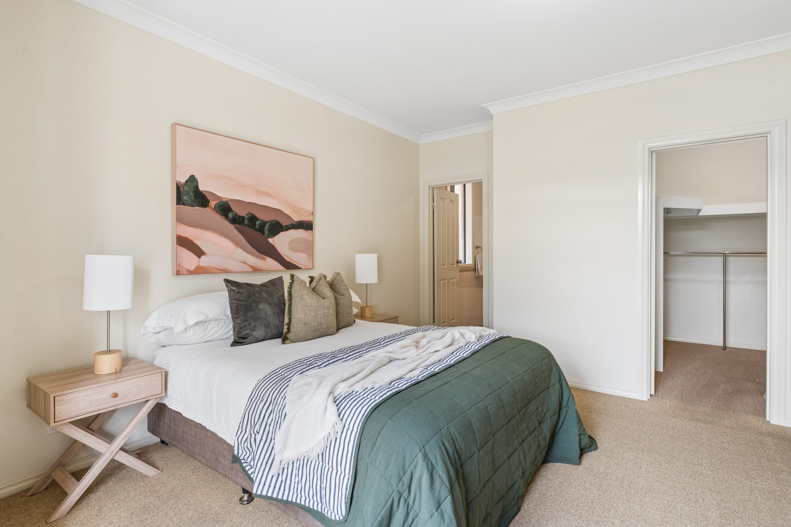
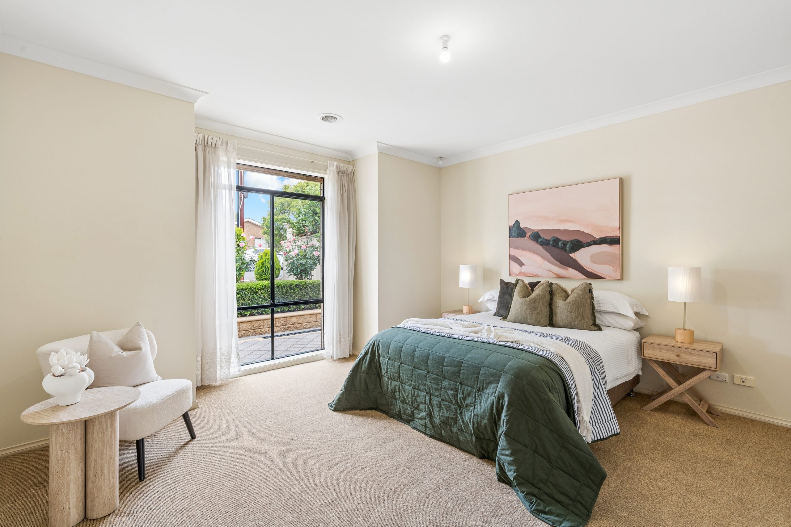
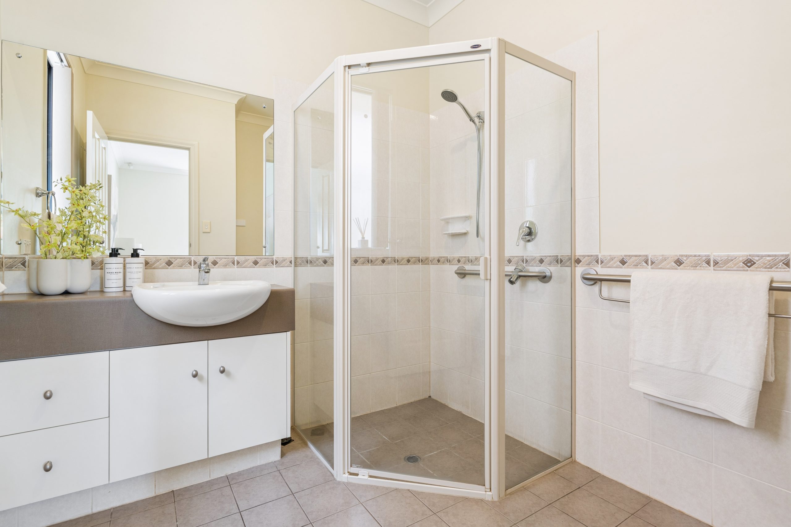
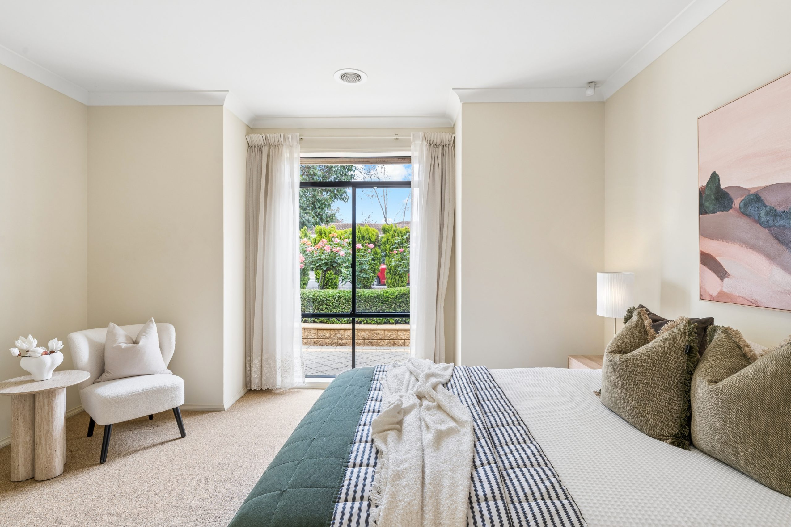
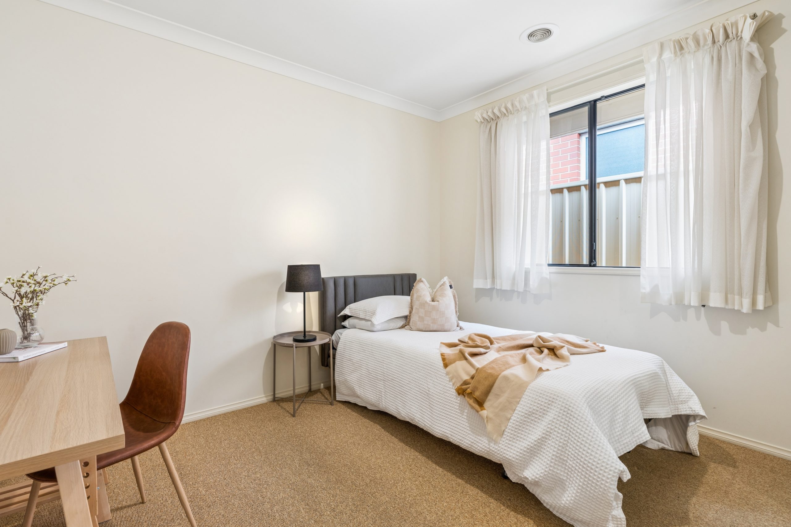
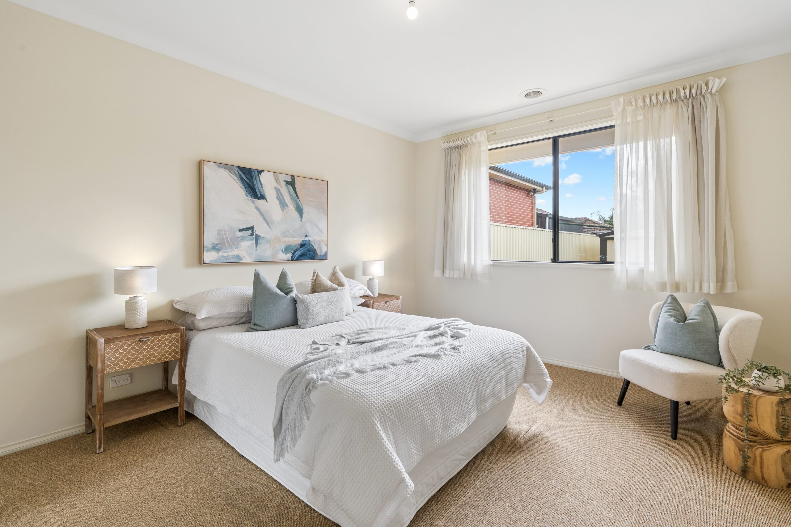
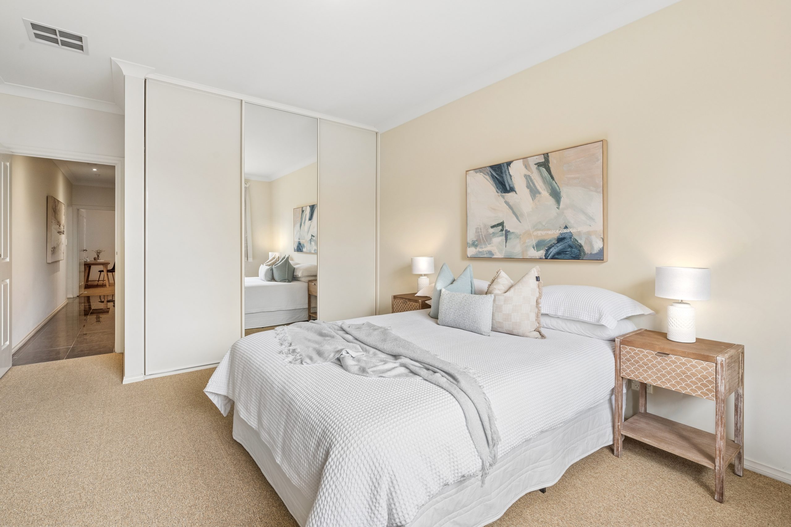
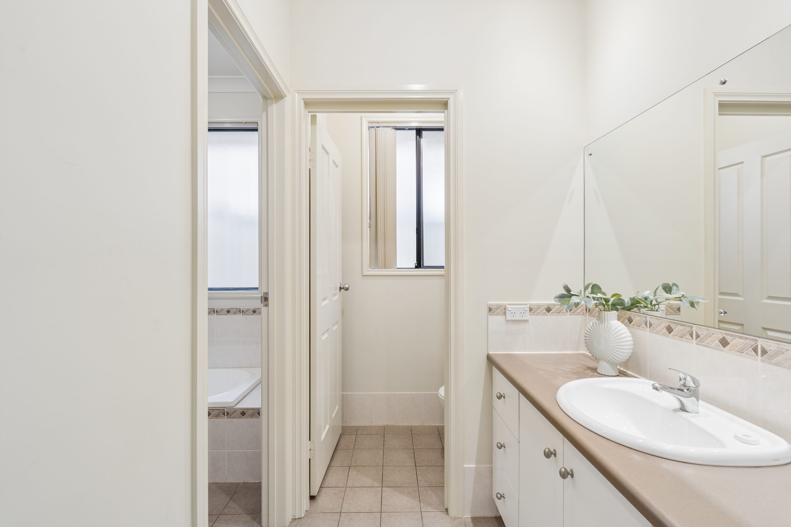
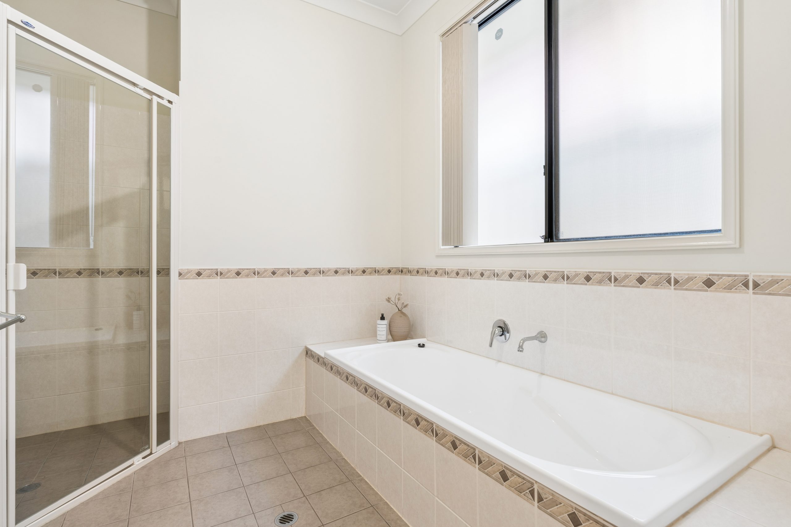
The substantial master bedroom offers a peaceful retreat with its own walk-in robe and ensuite, while two further generous bedrooms feature built-in robes. A family bathroom with a separate toilet and vanity area adds welcome practicality to the layout.
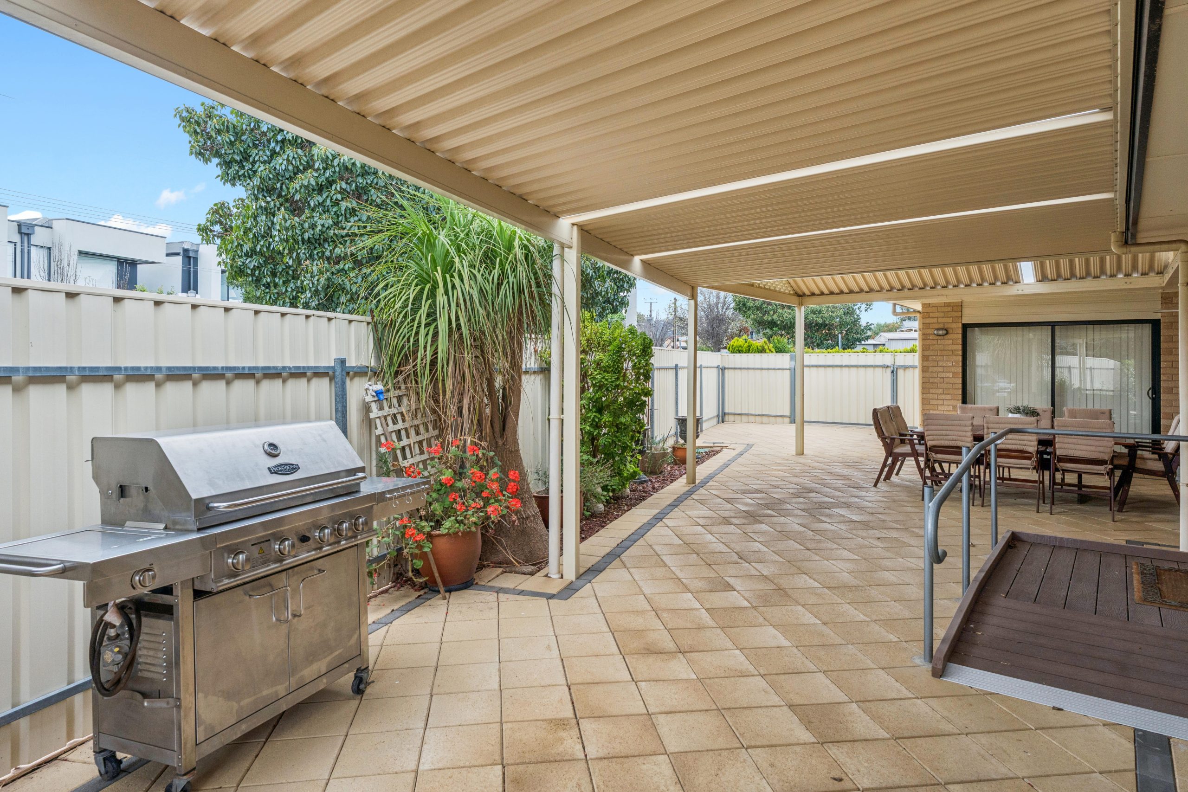
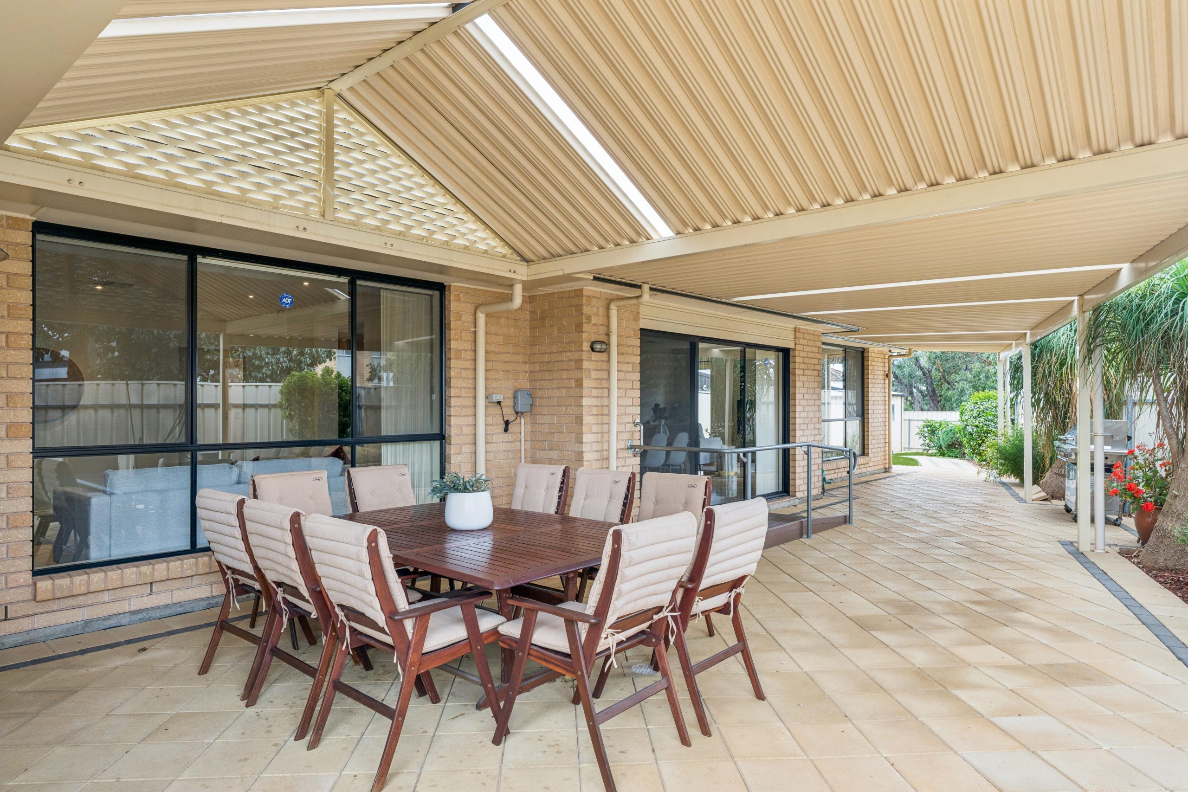
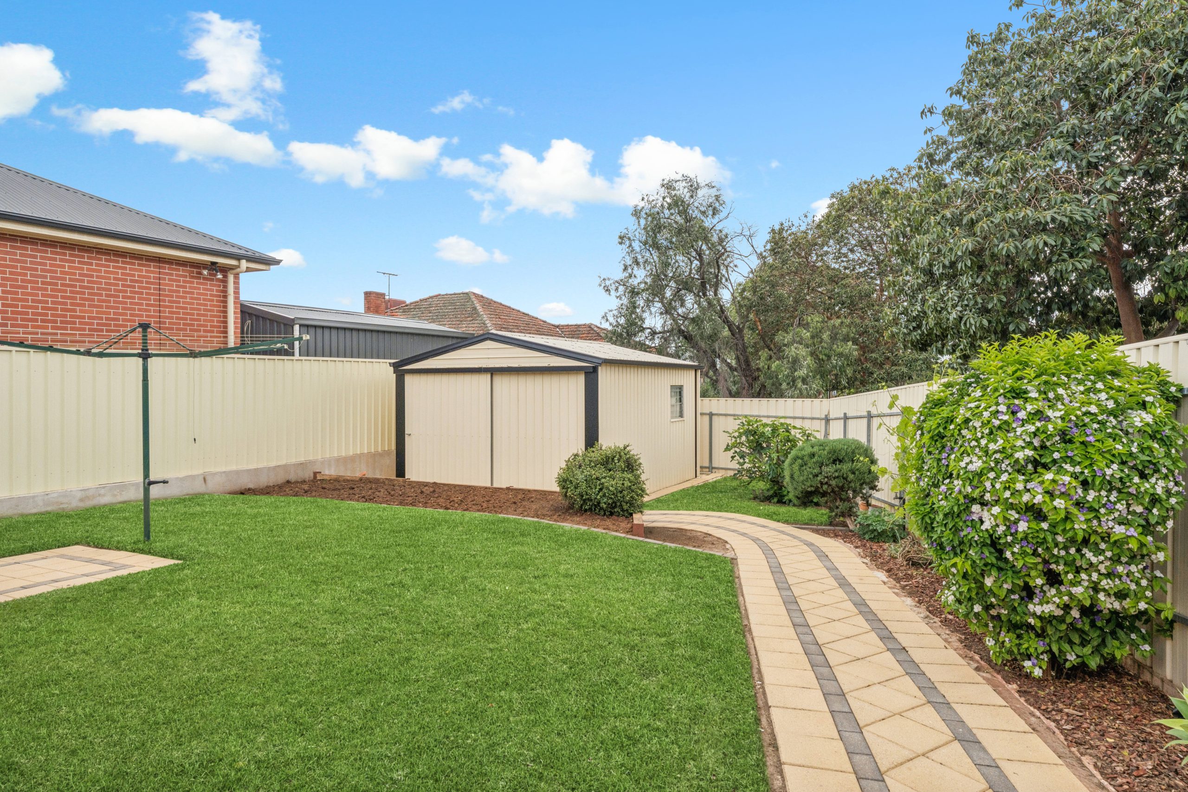
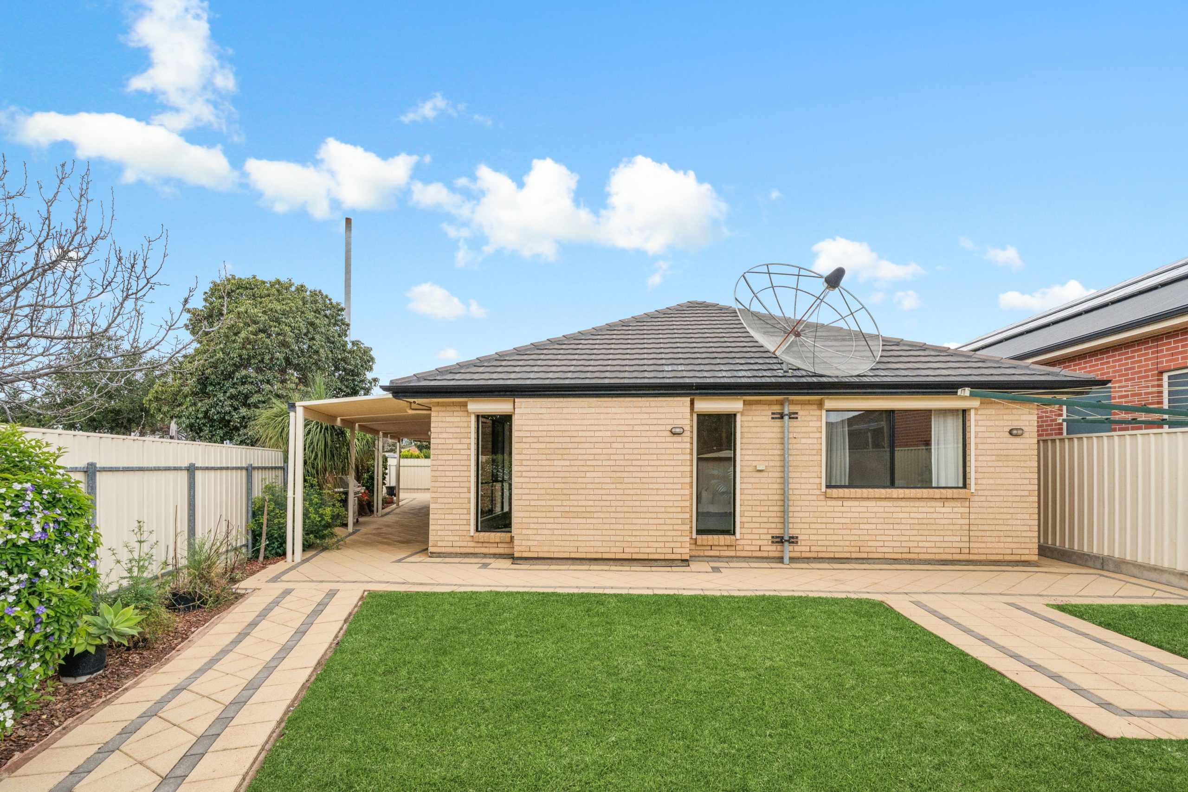
Outside, the expansive covered verandah sets the scene for long lunches, weekend barbecues and evenings with friends. Established gardens and a spacious lawn give children and pets room to play, while the separate shed provides handy storage or space for your next project.
A double garage with internal entry, drive-through access and additional off-street parking complete the package, with 3.5kW solar, ducted evaporative cooling and ducted gas heating adding everyday comfort and convenience.
Features you’ll love:
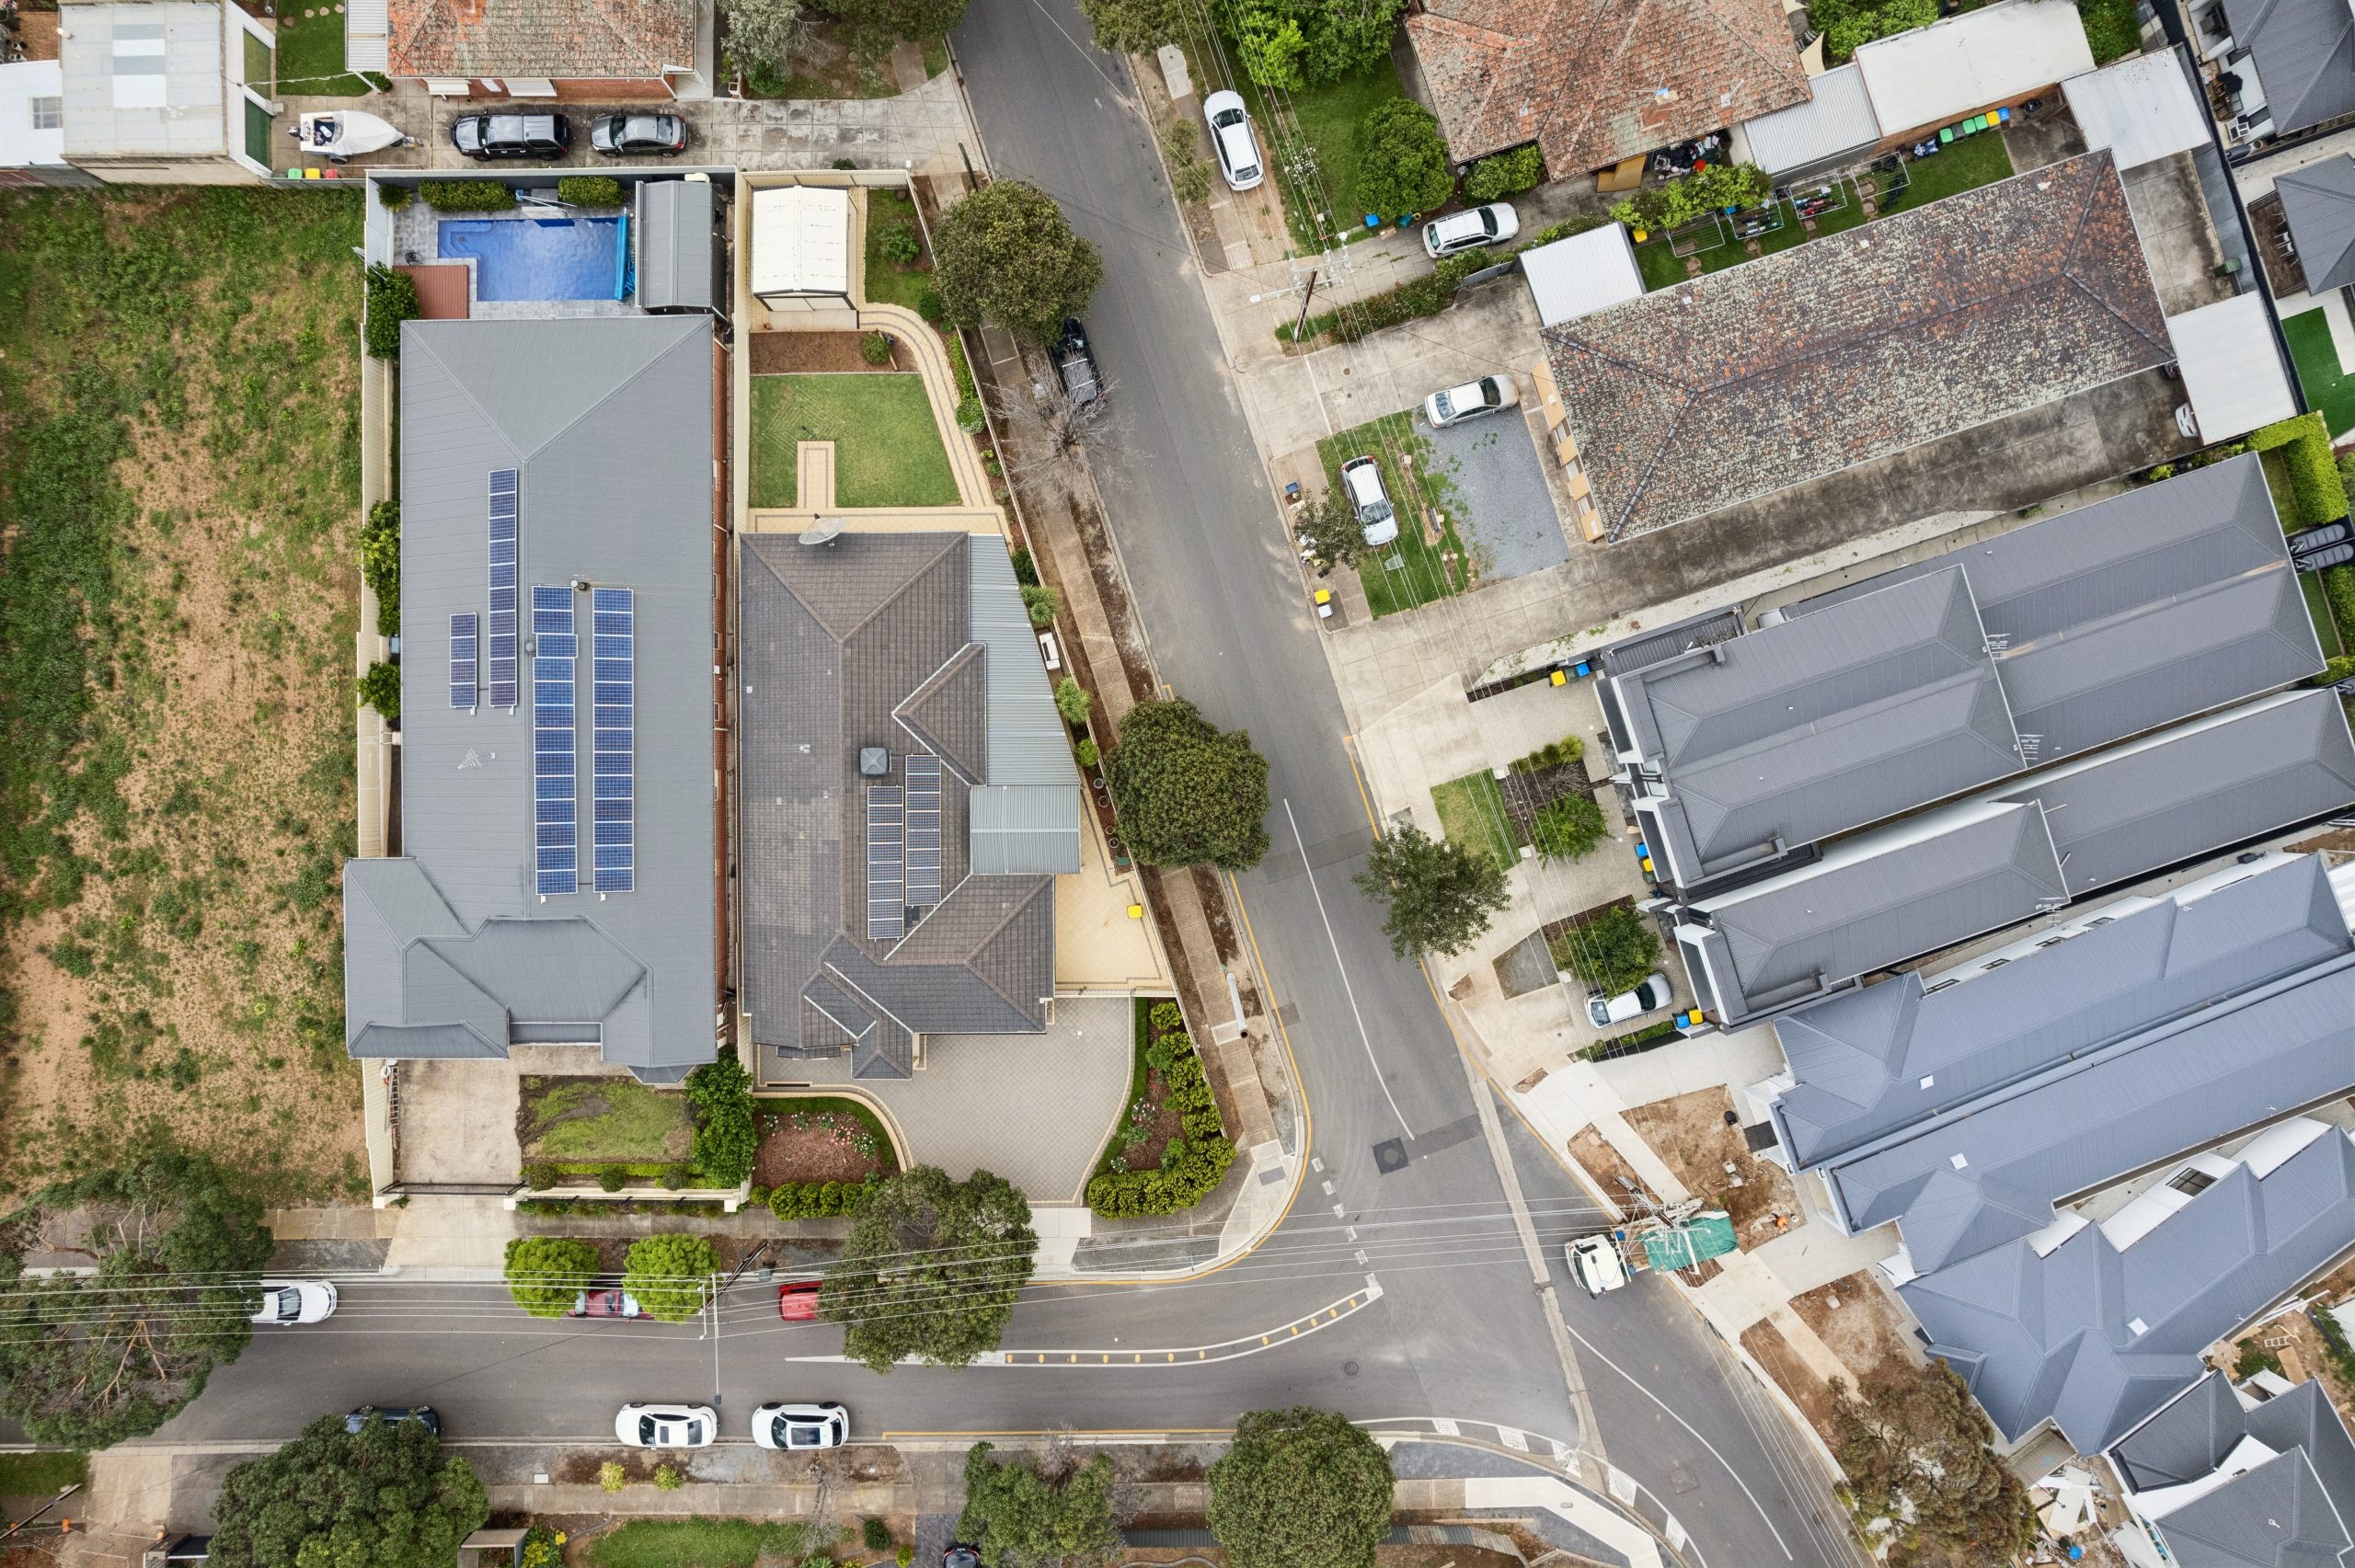
Approximately 740m² of land on a corner allotment
Built by Rossdale Homes in 2005
Three spacious bedrooms, master with walk-in robe and ensuite
Built-in robes to bedrooms two and three
Separate lounge plus generous open-plan living and dining
Stone kitchen benchtops, timber cabinetry and breakfast bar
Gas cooktop, dishwasher and ample kitchen storage
Expansive covered outdoor entertaining area
Established gardens, lawn and separate shed
Double garage with automatic door and internal access
Drive-through access and additional off-street parking
Ducted evaporative cooling and ducted gas heating
3.5kW solar system
With space to entertain, room to unwind and a layout designed around real family life, 13 Cadna Avenue is a home to settle into and enjoy for years to come.
Bring the family. You’ll feel the possibilities from the moment you walk in.
Property Features
- House
- 3 bed
- 2 bath
- 4 Parking Spaces
- Land is 740 m²
- Floor Area is 347 m²
- 2 Toilet
- Ensuite
- 2 Garage
- 2 Carport
- 2 Open Parking Spaces
- Secure Parking
- Dishwasher
- Built In Robes
- Broadband
- Outdoor Entertaining
- Shed
- Ducted Heating
- Ducted Cooling
- Fully Fenced
- Shed
- Watering system