56 Mahogany Avenue, HIGHBURY SA 5089
A Front-Row Seat to Linear Park — Immaculate Living with Room to Dream At A Very Affordable Price!
Auction- Unless SOLD prior
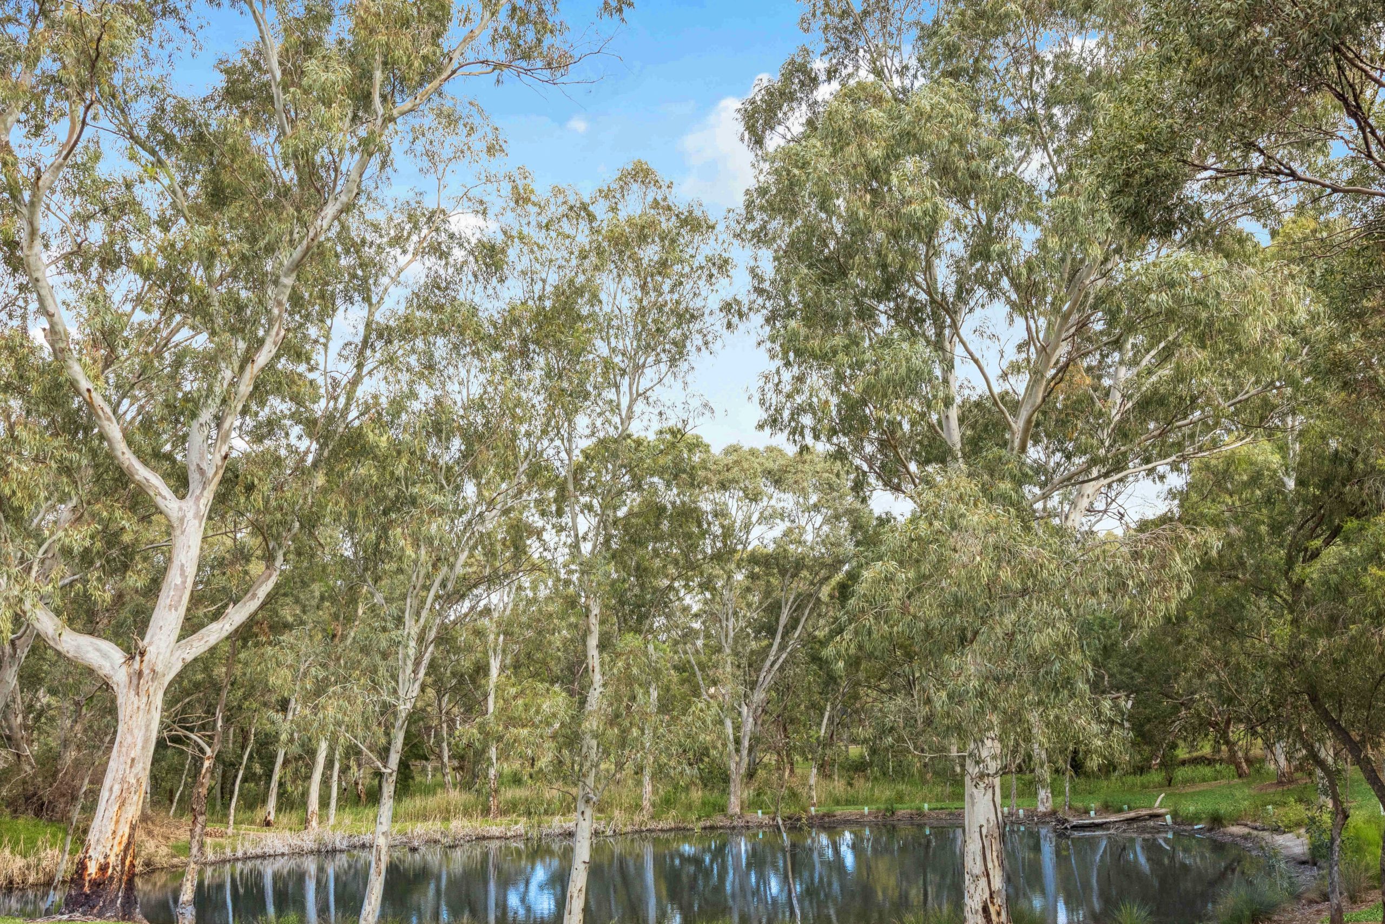
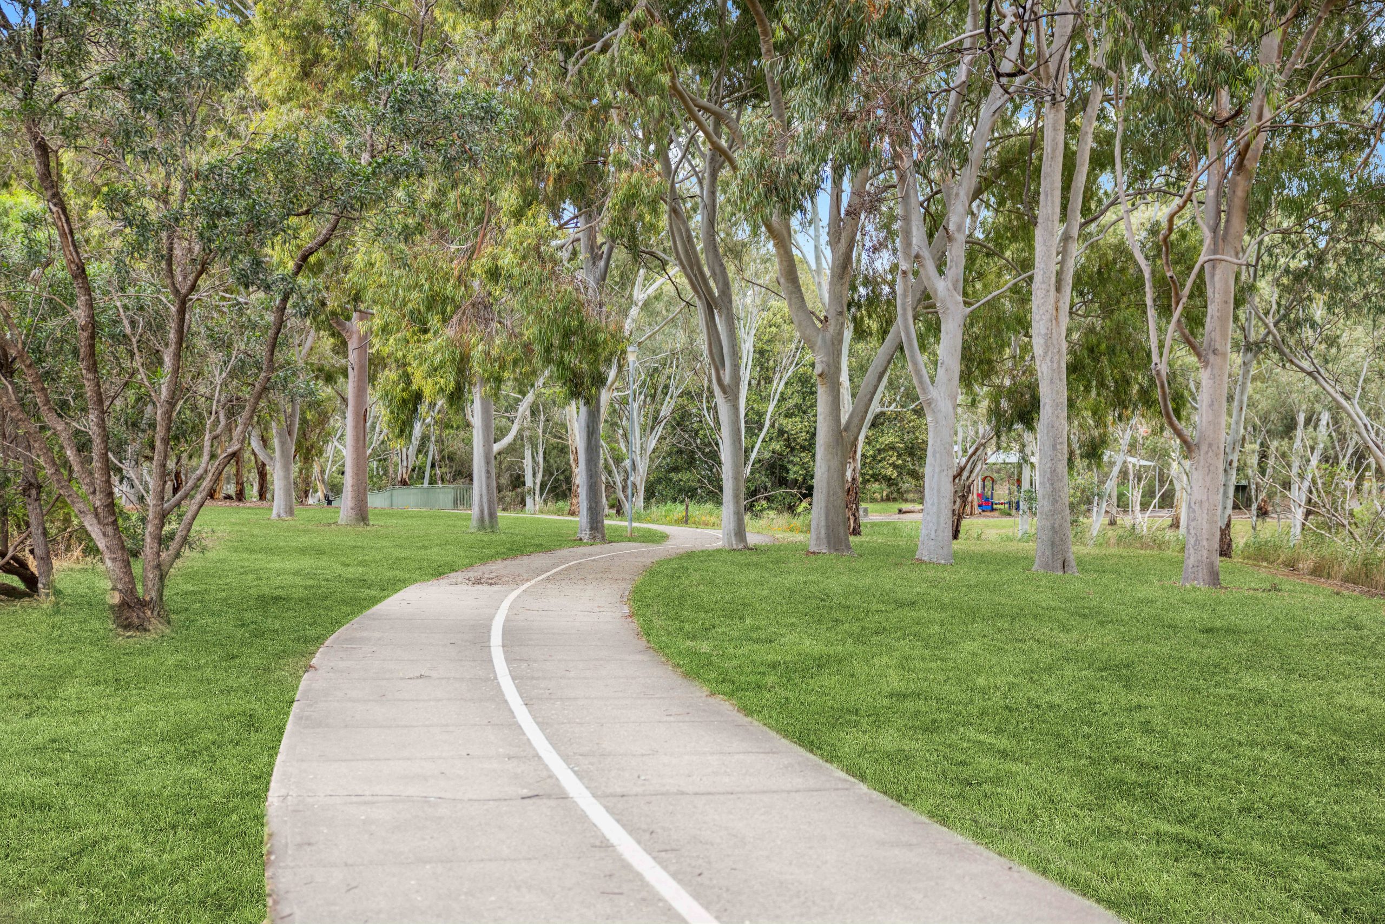
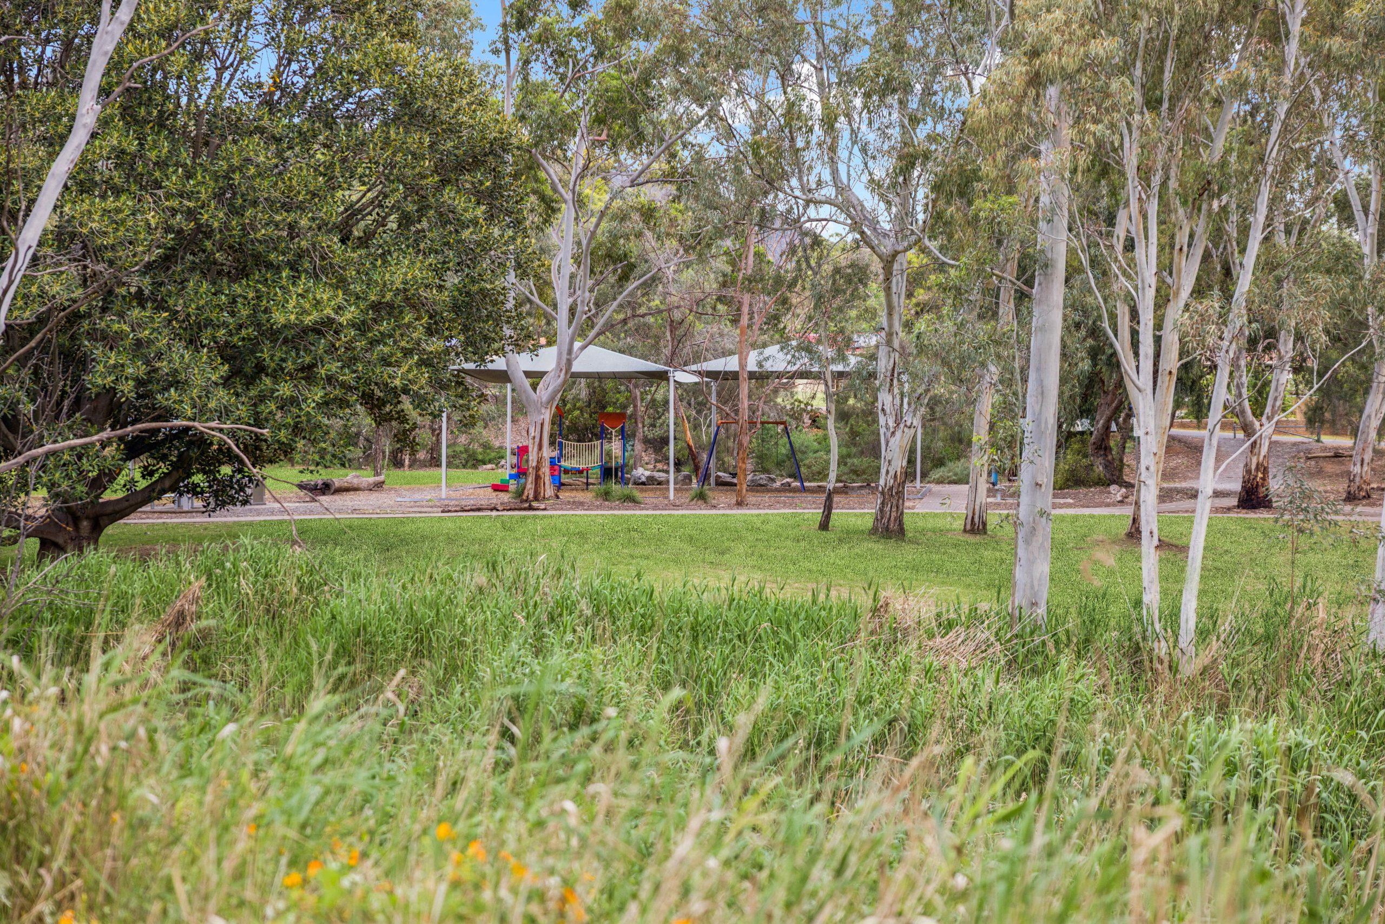
Some homes have a beautiful outlook. Others offer a lifestyle you’ll never want to leave. Directly opposite Linear Park, with majestic gums, tranquil water views and walking trails just across the road, this meticulously maintained home delivers both.
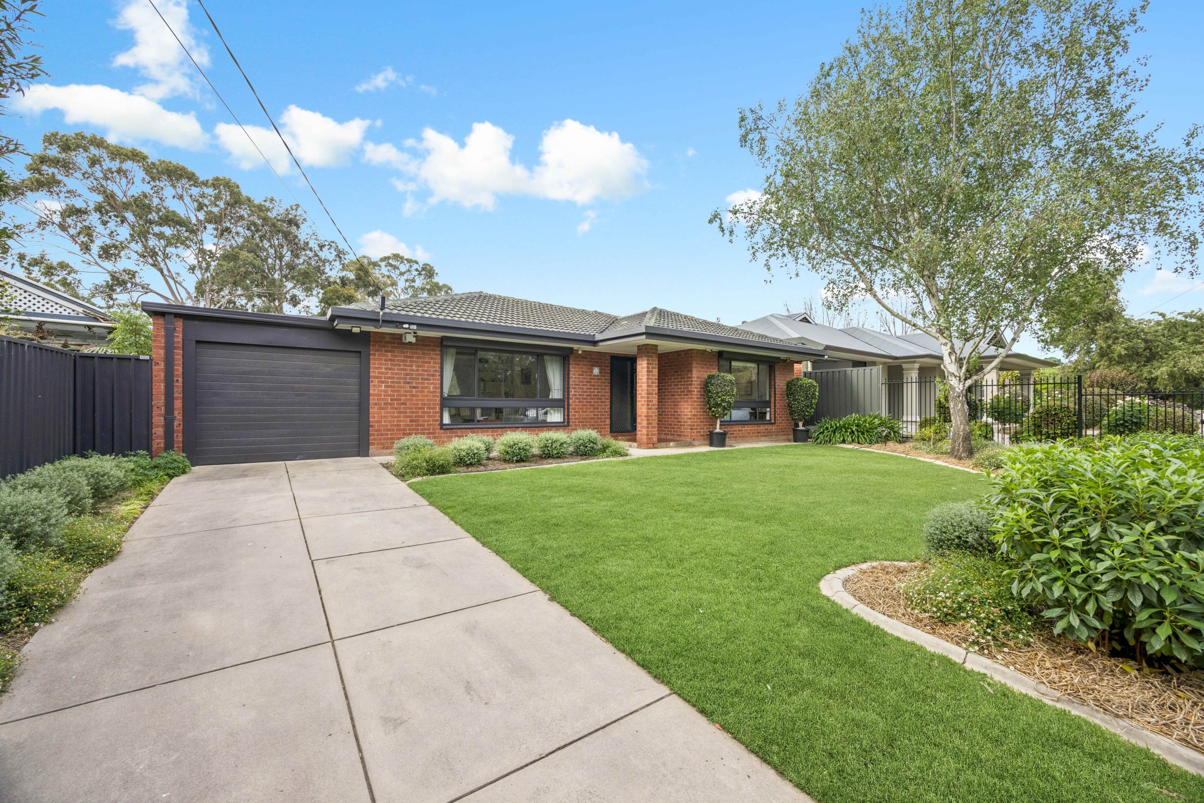
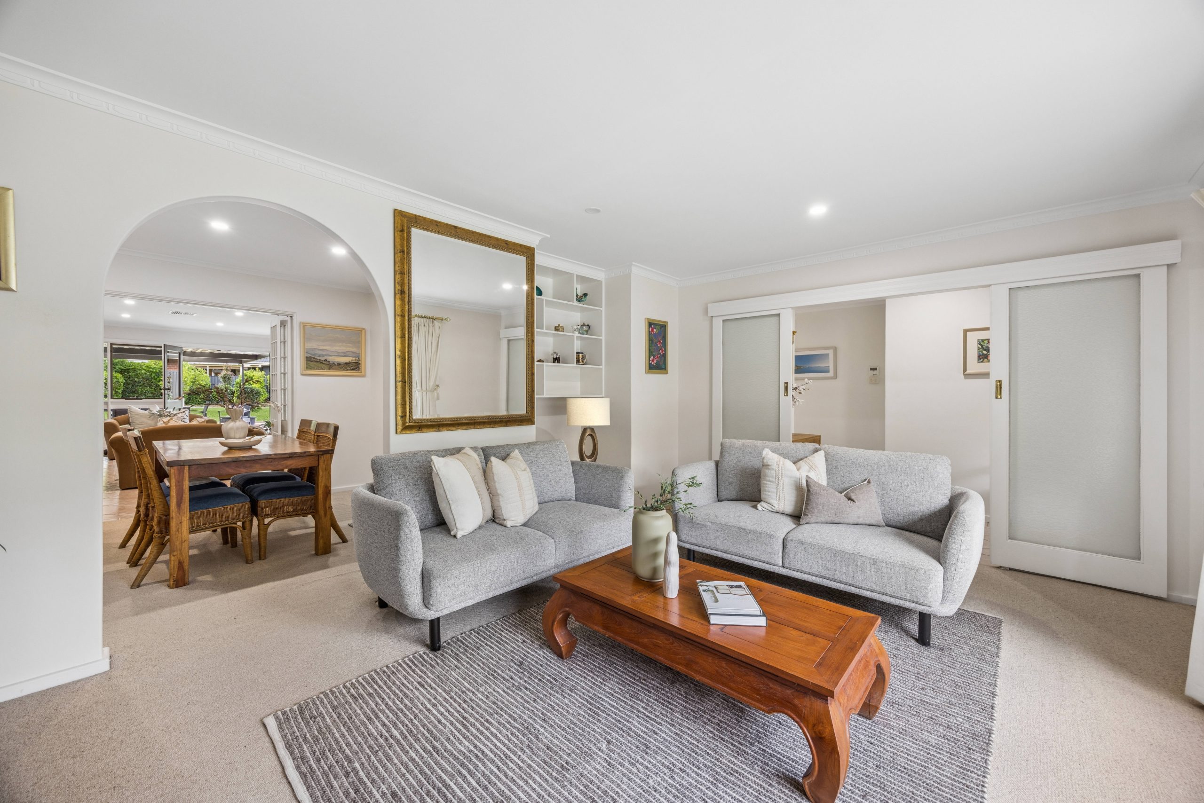
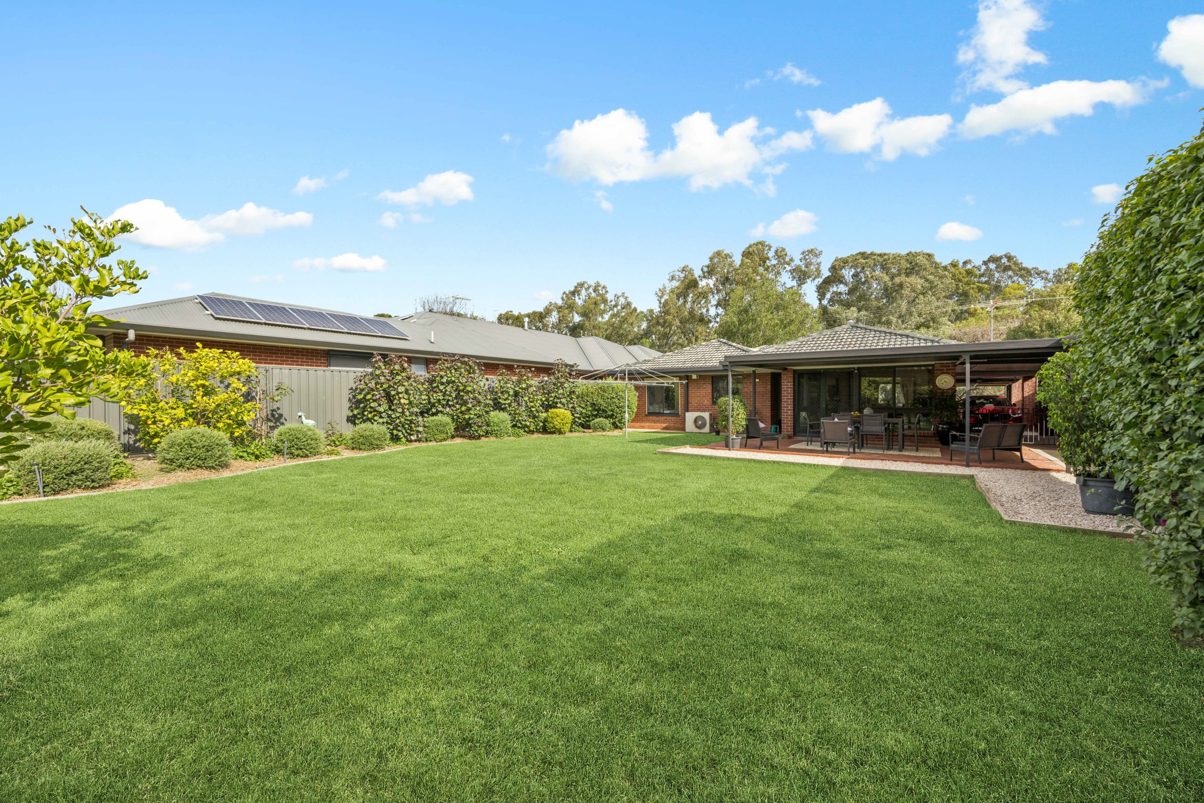
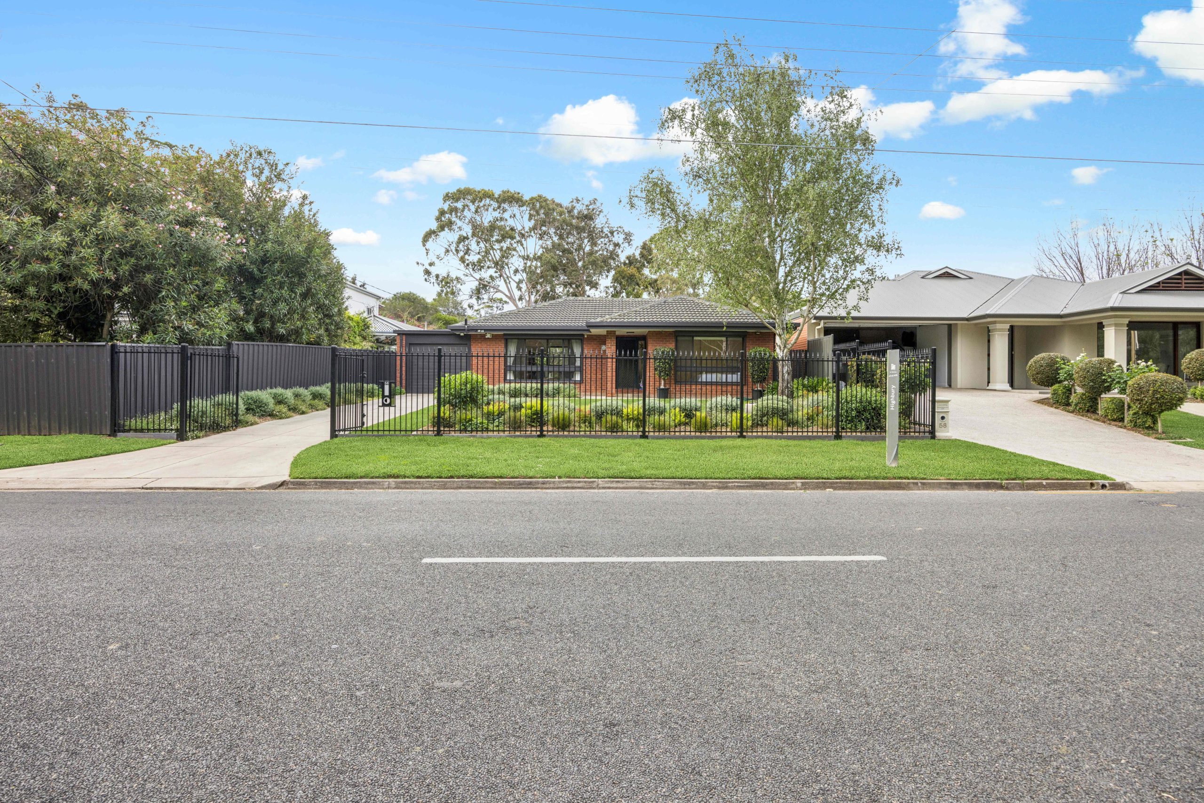
Set on approximately 803sqm in a tightly held pocket of Highbury, this quality-built clinker brick residence brings together generous proportions, gorgeous gardens and a wonderfully versatile floor plan. The pride of ownership is evident from the moment you arrive.
Behind the fenced and gated frontage, manicured lawns and established greenery create a welcoming first impression, while the enclosed front garden adds privacy and valuable space for children and pets to enjoy.
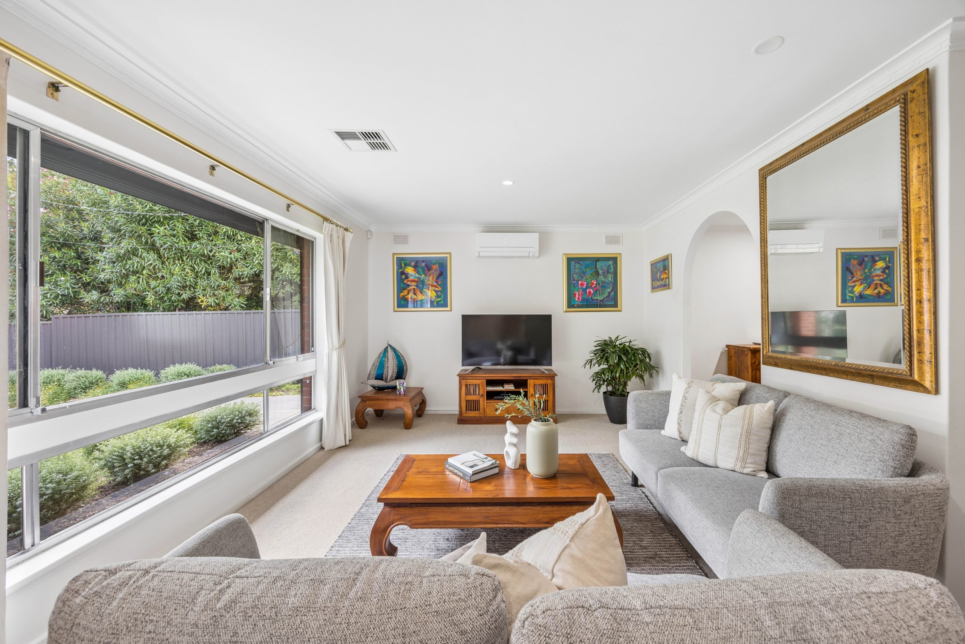
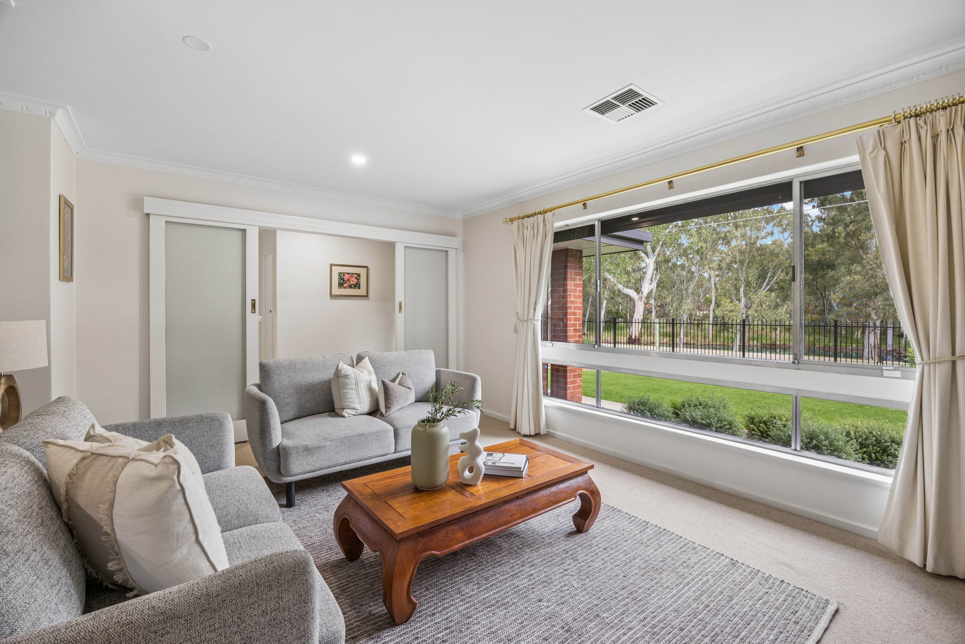
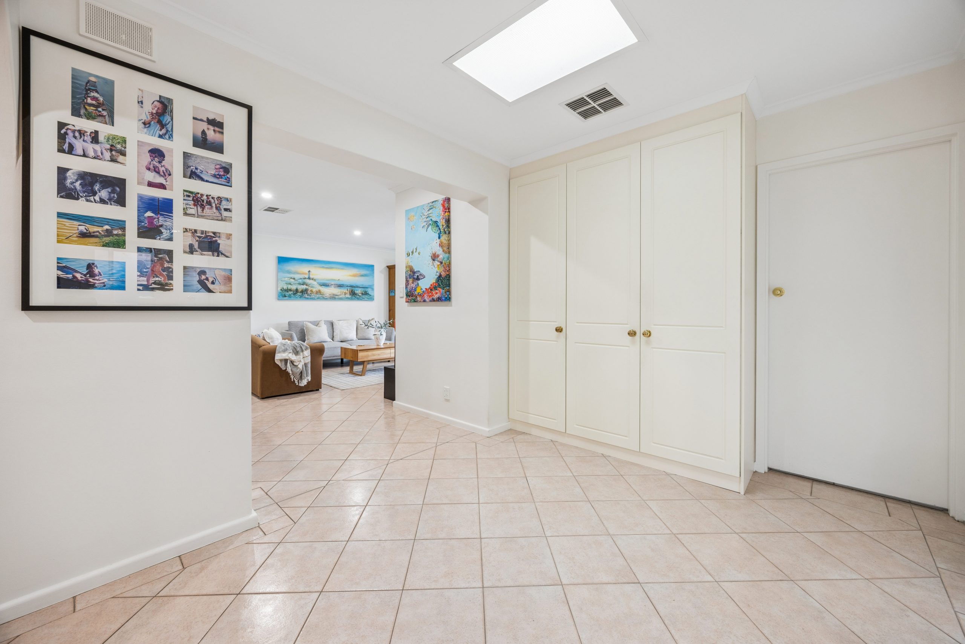
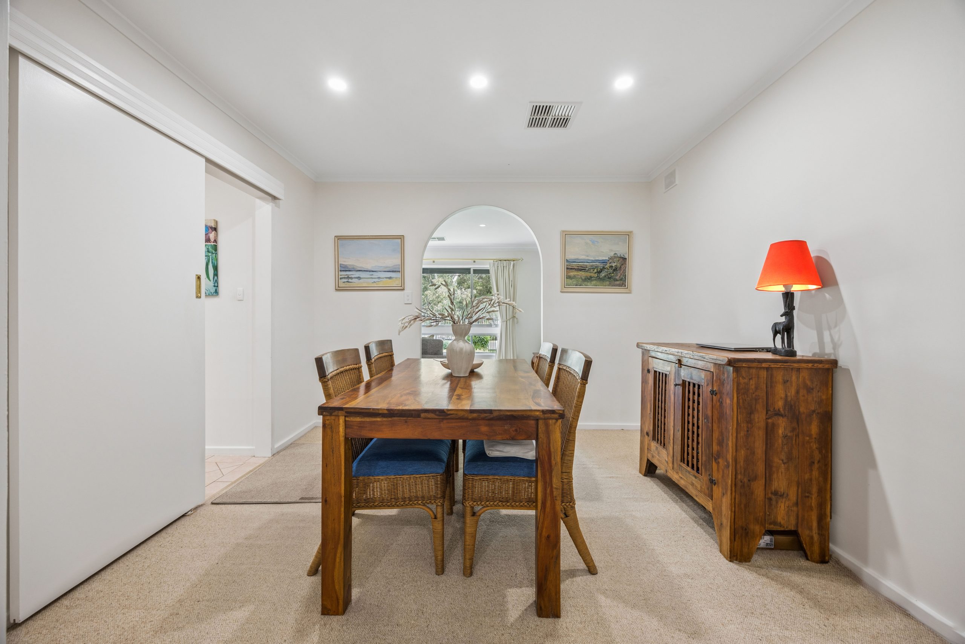
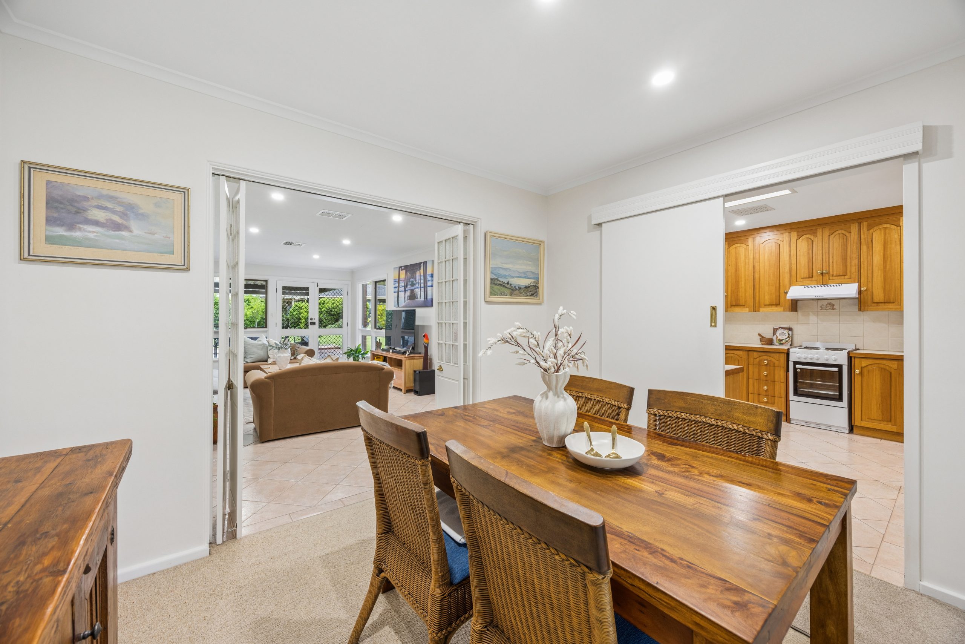
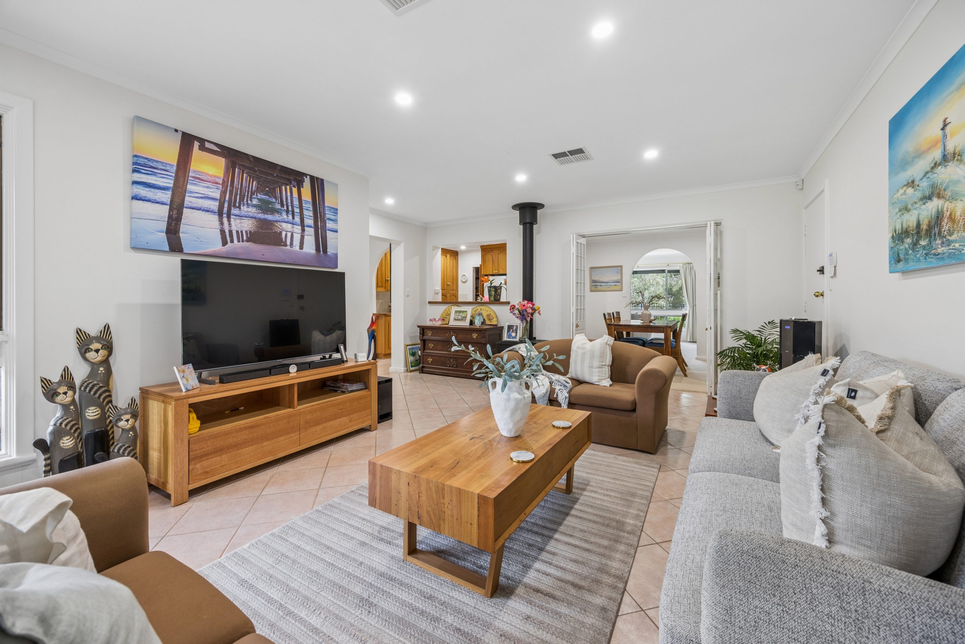
Inside, natural light fills the spacious formal lounge, where a beautiful garden outlook sets the scene for relaxed afternoons. An adjoining formal dining room provides the perfect setting for family celebrations, with bi-fold doors connecting through to the expansive rear family room.
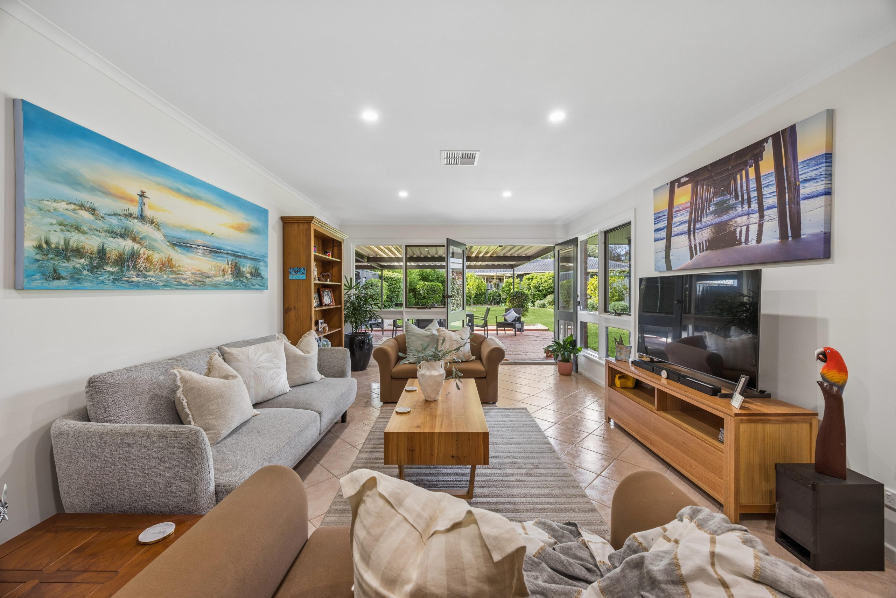
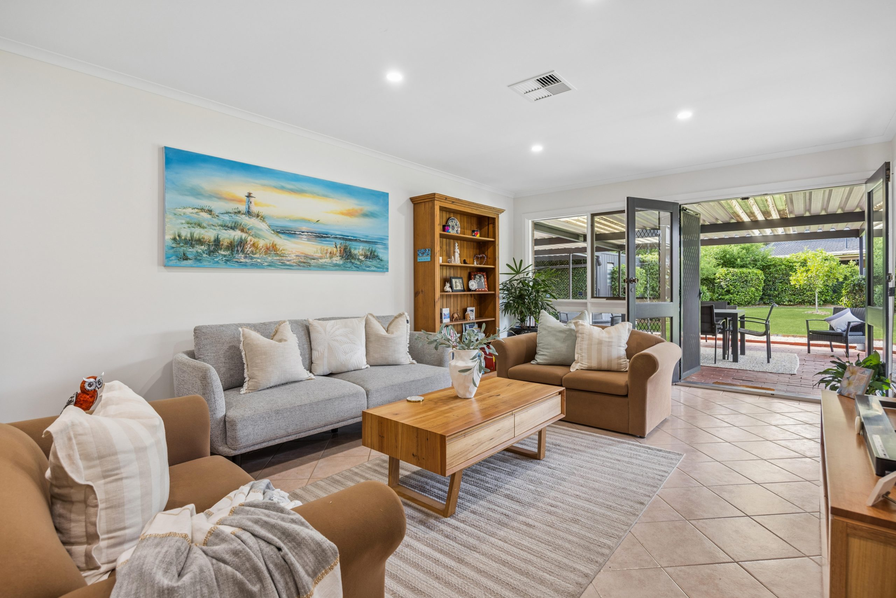
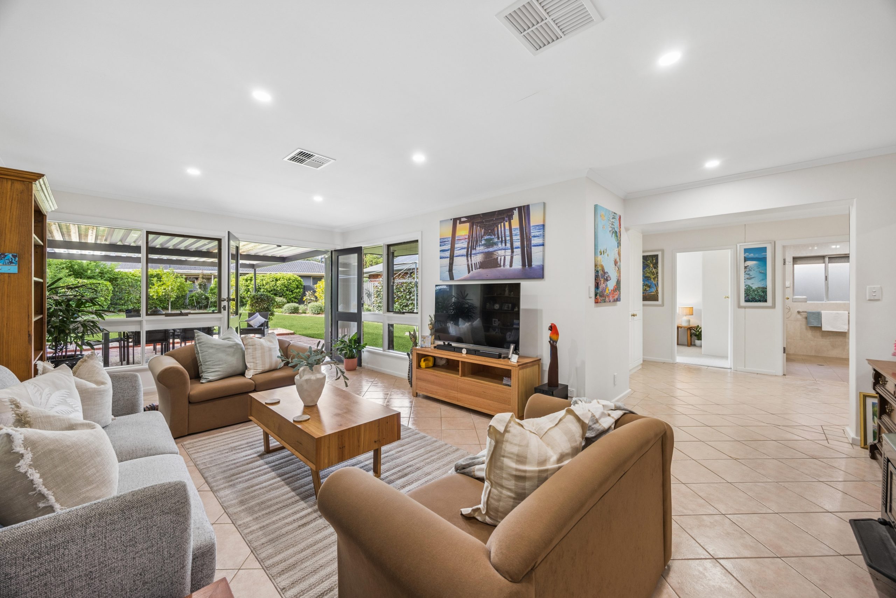
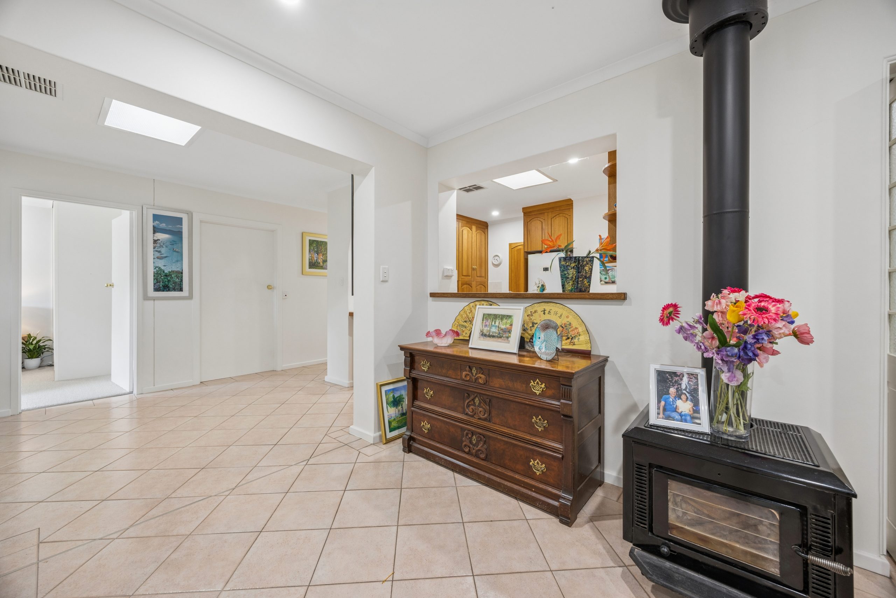
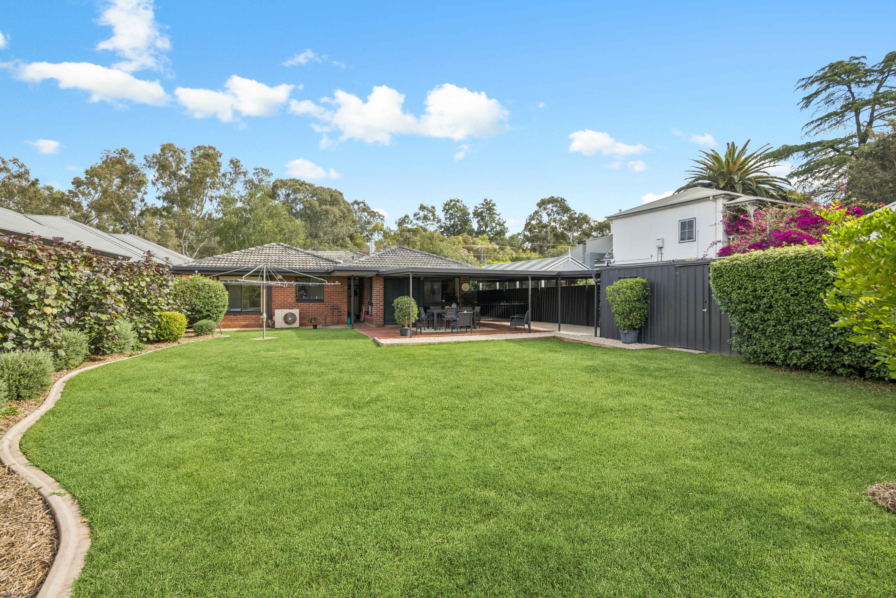
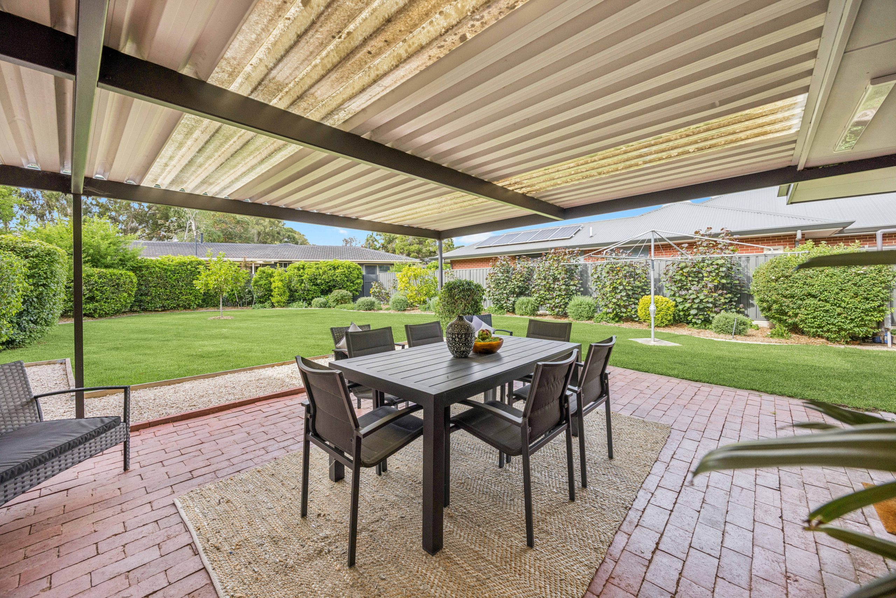
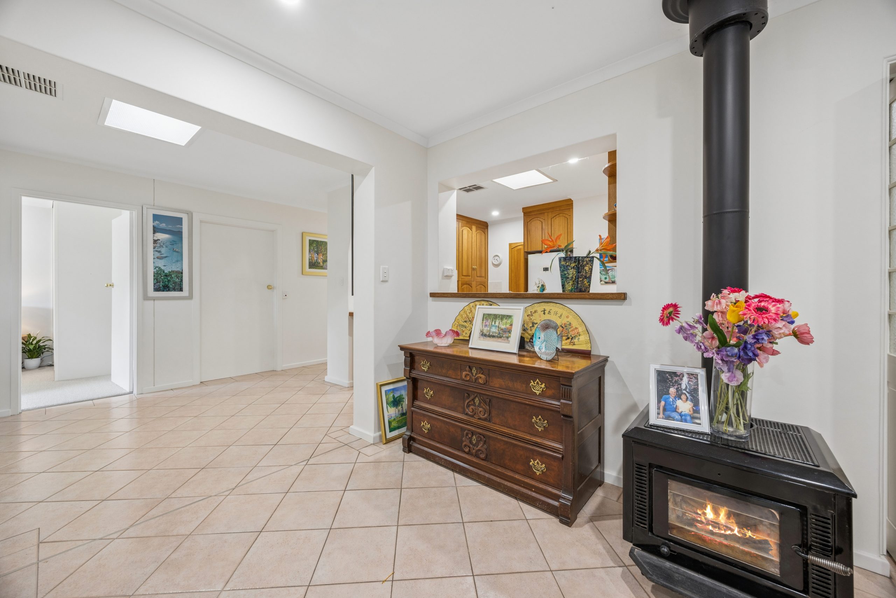
And what a fabulous space this is. Framed by generous windows overlooking the lush backyard and warmed by a combustion heater, this room is made for bringing everyone together. Open the rear doors and let entertaining spill effortlessly onto the covered verandah.
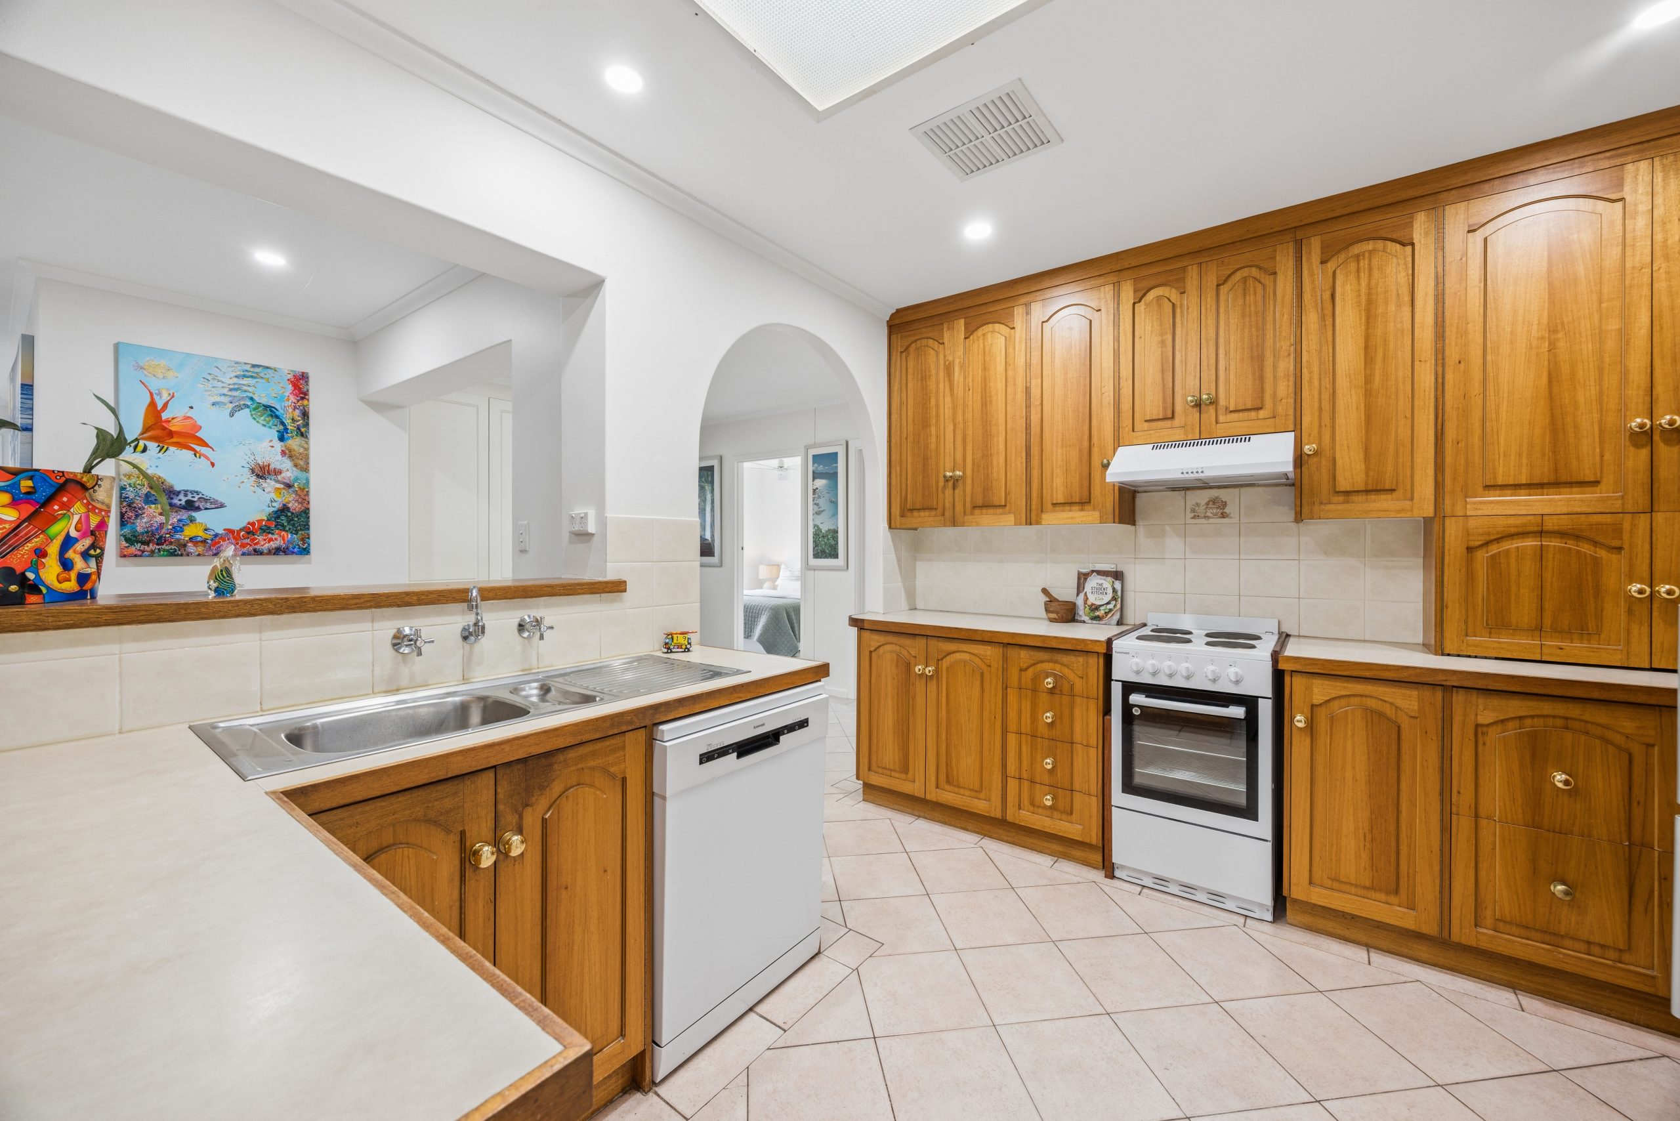
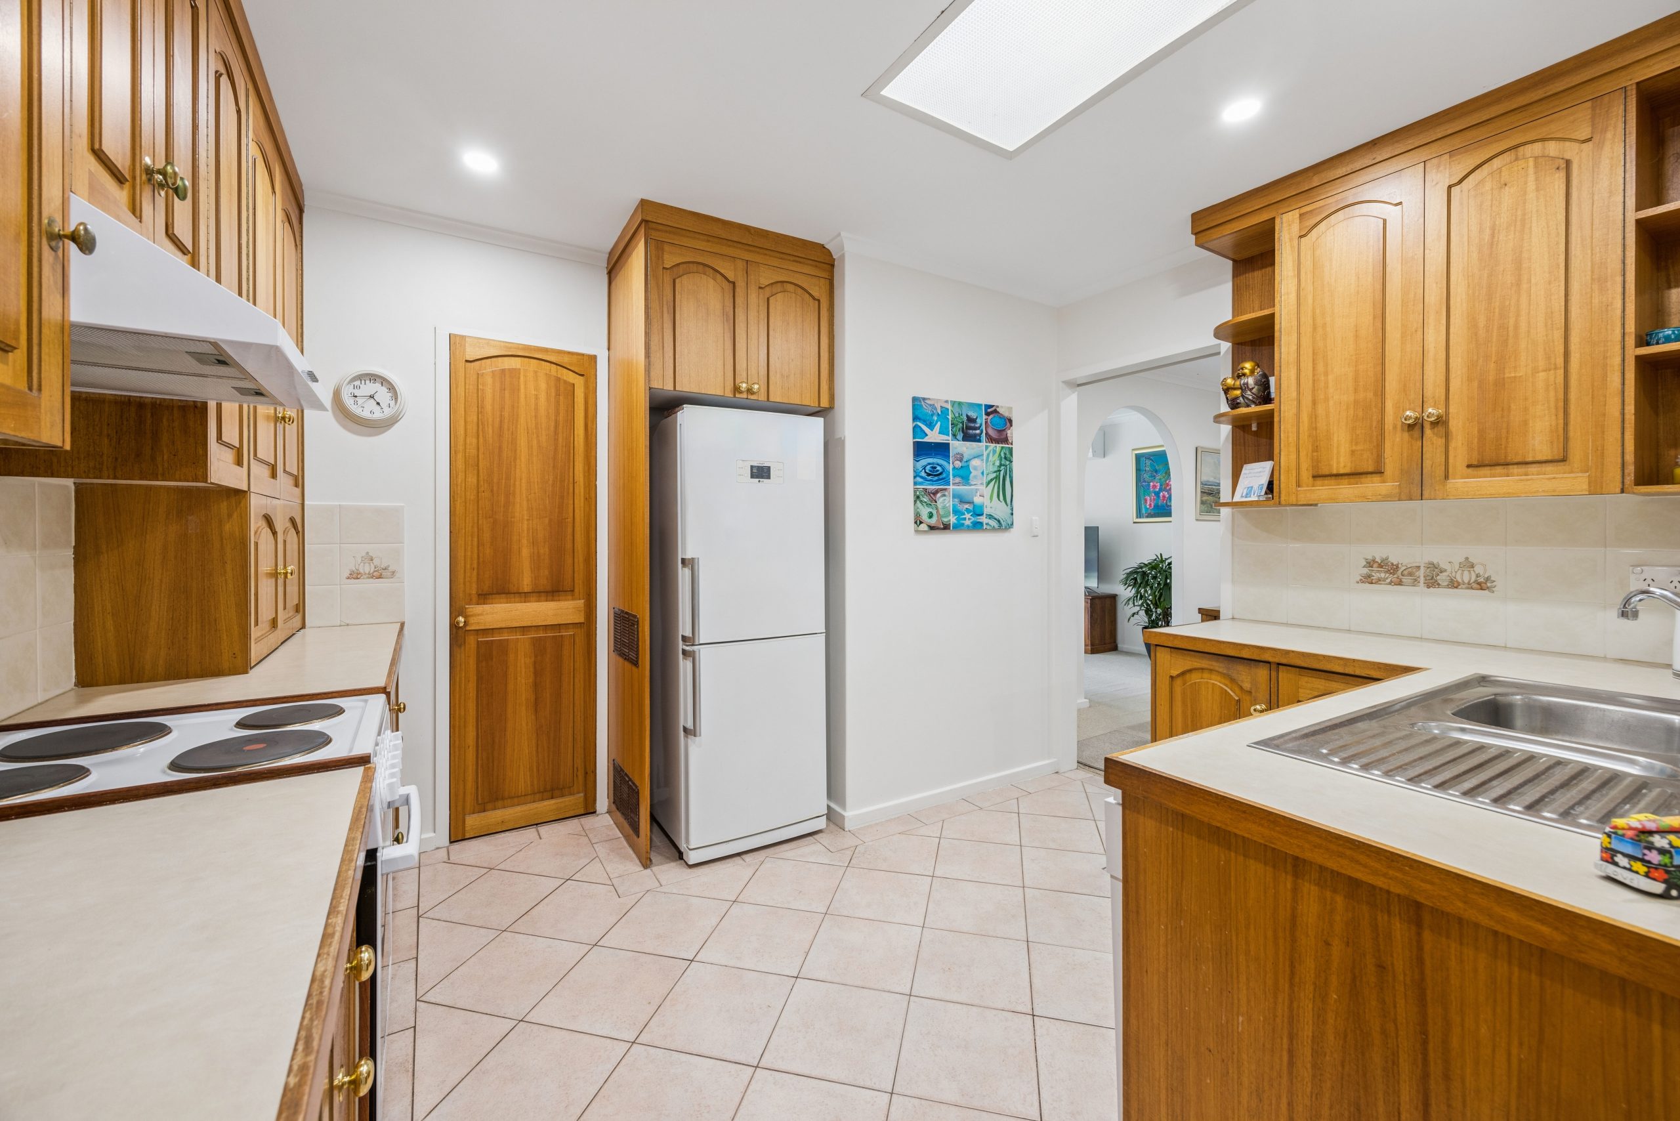
At the heart of the home, the solid timber kitchen offers timeless warmth, an electric oven, dishwasher, pantry and a practical servery to the family room. A separate meals area adds another comfortable spot for everyday dining.
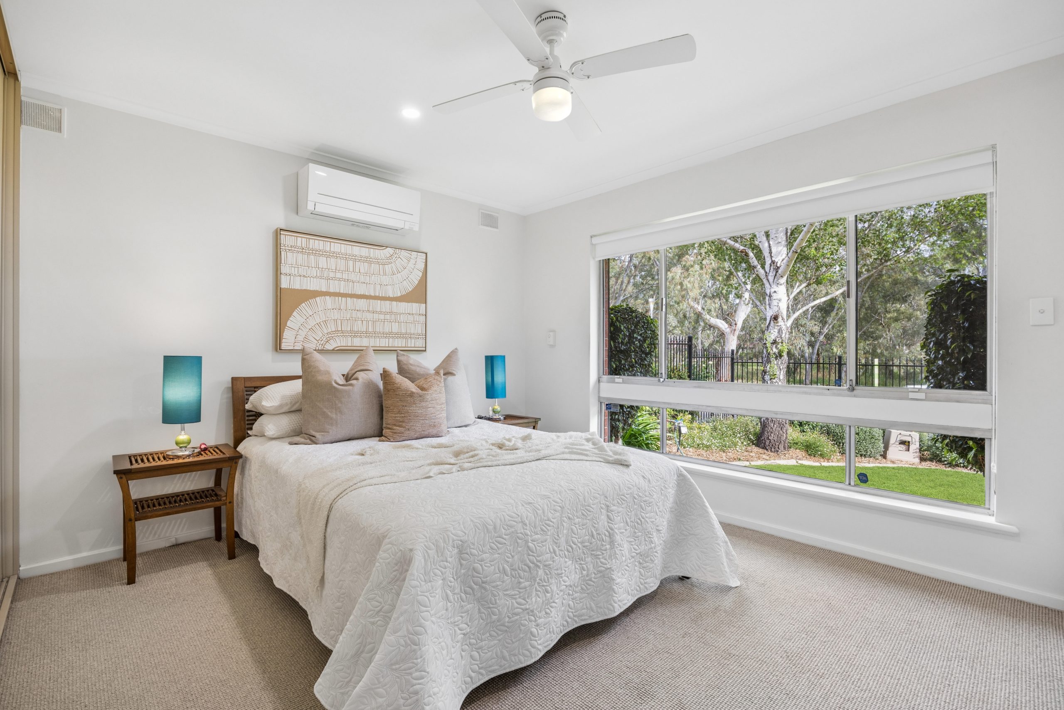
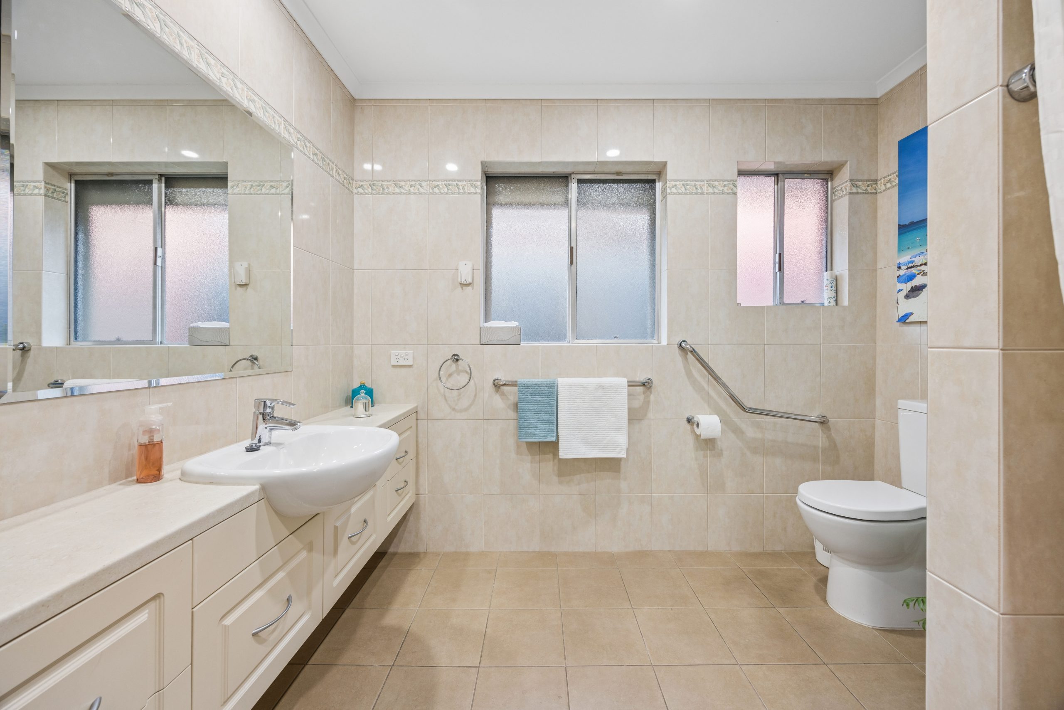
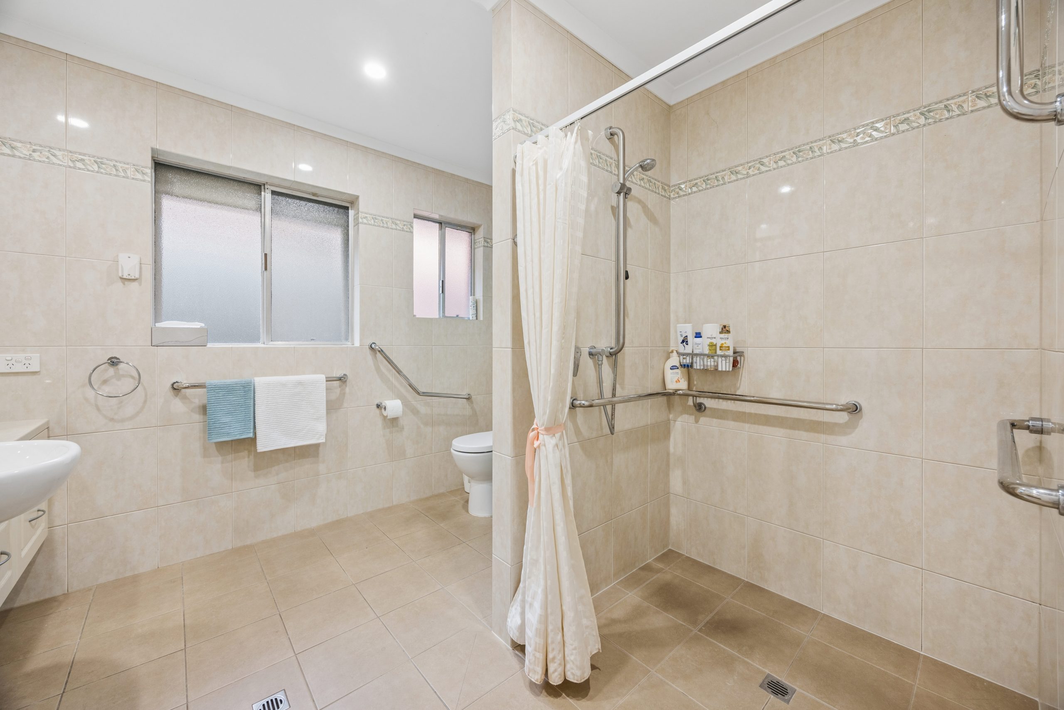
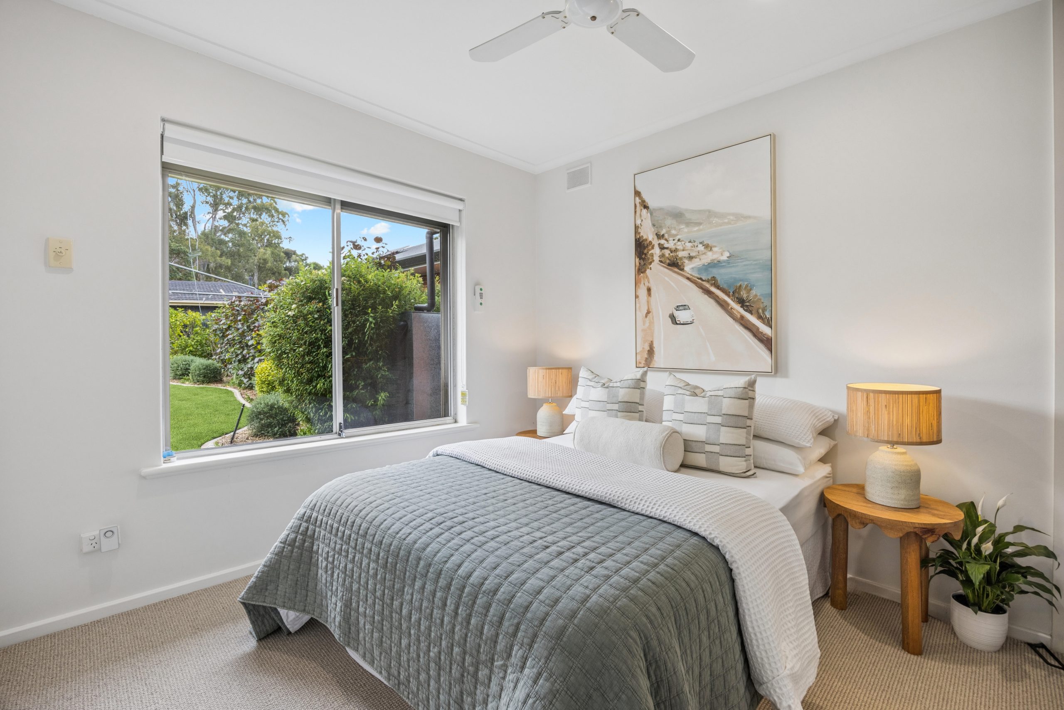
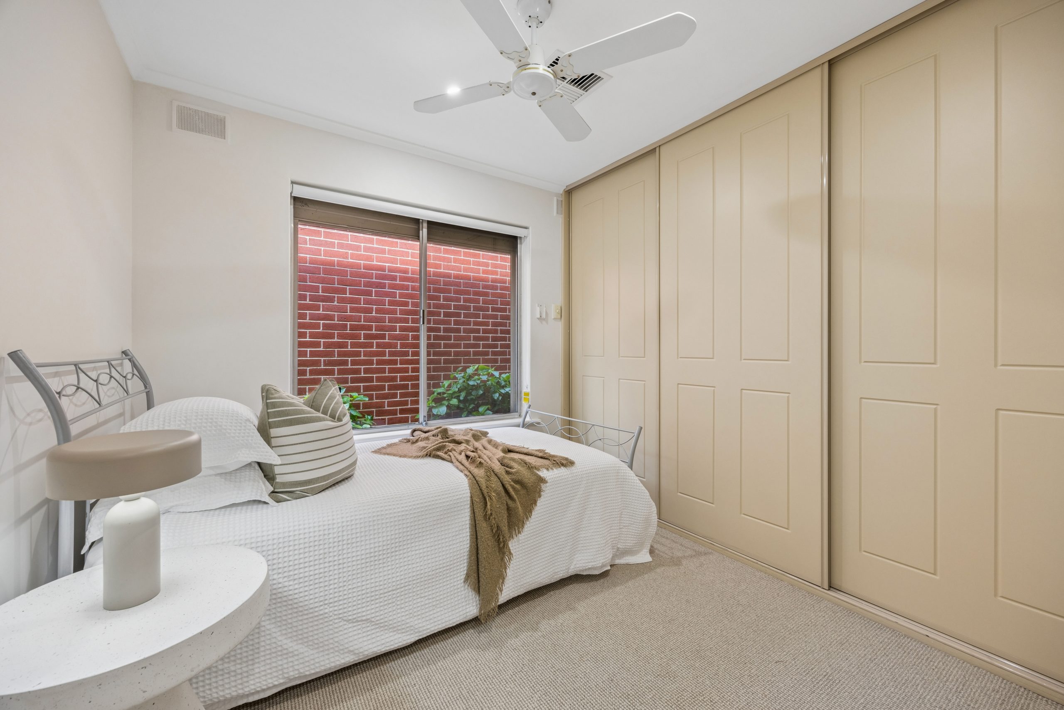
All three bedrooms feature built-in robes and ceiling fans, with the accommodation thoughtfully positioned away from the main entertaining spaces. Accessibility has also been carefully considered, with widened doorways and a generously proportioned bathroom designed to accommodate wheelchair access.
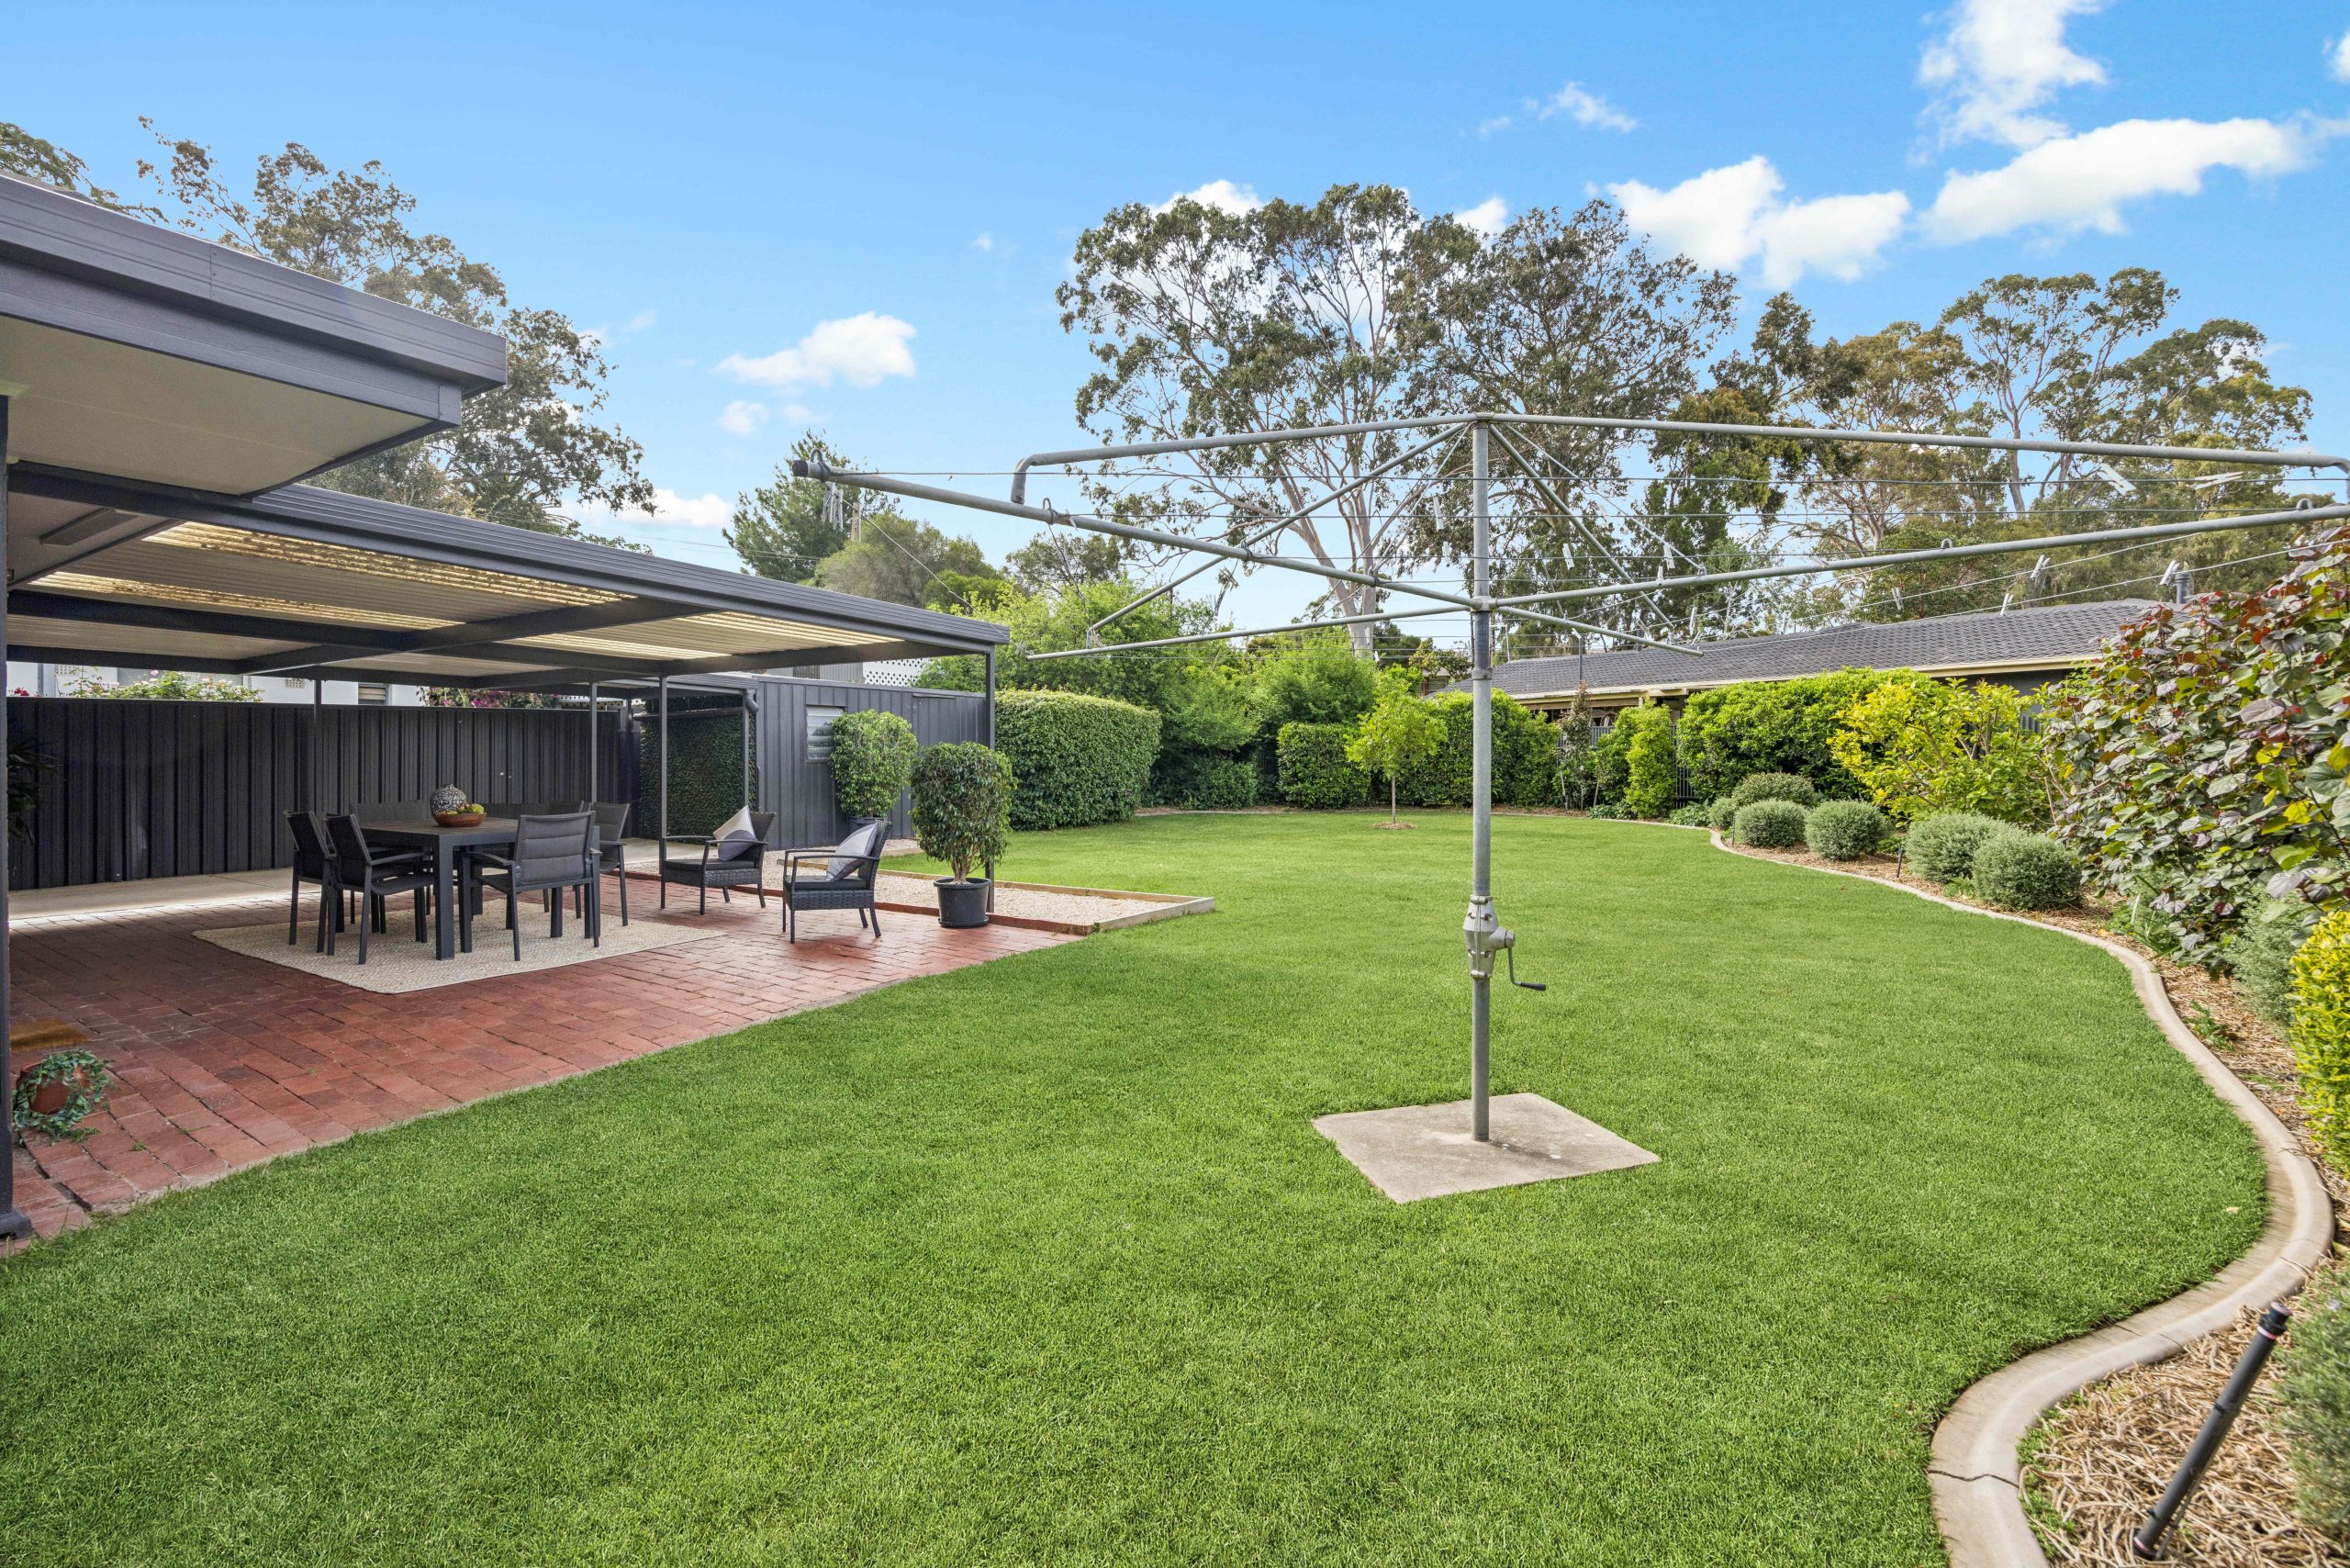
Outside, the beautifully maintained gardens are every bit as impressive. Enjoy long lunches beneath the verandah, watch the children play on the lawn or simply unwind in your own leafy sanctuary. There’s room to explore an extension or add a pool, subject to the necessary approvals.
For buyers thinking ahead, the substantial allotment also offers an opportunity to subdivide one allotment into two, subject to council consent and all relevant planning requirements. Move in and enjoy, personalise over time or explore the possibilities for the future.
What you’ll love:
• Directly opposite Linear Park, with picturesque outlooks and walking trails at your doorstep
• Approximately 803sqm of beautifully maintained grounds
• Quality-built clinker brick home, built in 1973
• Three bedrooms, all with built-in robes and ceiling fans
• Multiple living spaces, separate dining and an everyday meals area
• Solid timber kitchen with dishwasher, pantry and servery
• Electric Ducted heating and air-conditioning and split-system air conditioning in the master bedroom and front loungeroom, combustion heater to rear family room
• Spacious accessible bathroom, widened doorways
• Fenced and gated frontage, roller shutters and security system
• Covered outdoor entertaining and established gardens
• Extensive tandem carport parking behind a panel-lift door
• Garden shed, manual watering system and 3kW solar, perimeter protection alarm
• Scope to extend or investigate subdivision, subject to council consent
The location completes the picture, with Tea Tree Plaza’s shopping, dining and entertainment a short drive away, along with access to the O-Bahn for trips into Adelaide’s CBD. Paradise Primary School is nearby, and the property is in the Modbury High School zone.
Beautifully kept homes with this much space, potential and a position directly opposite Linear Park are a special find. Overall, a land-value opportunity.
Come for the outlook. Stay for the lifestyle.
Call Karina today 0433458616
RLA268543
Property Features
- House
- 3 bed
- 1 bath
- 3 Parking Spaces
- Land is 803 m²
- Floor Area is 267 m²
- 3 Carport
- Open Parking Spaces
- Remote Garage
- Secure Parking
- Dishwasher
- Built In Robes
- Broadband
- Outdoor Entertaining
- Shed
- Ducted Cooling
- Split System Heating
- Evaporative Cooling
- Fully Fenced
- 0